
This is Part 5 of the Auburn Vanishing Edge Pool series. Series Overview | Part 1 — Design | Part 2 — Engineering | Part 3 — Construction | Part 4 — Tile, Waterfall, and Jump Rock
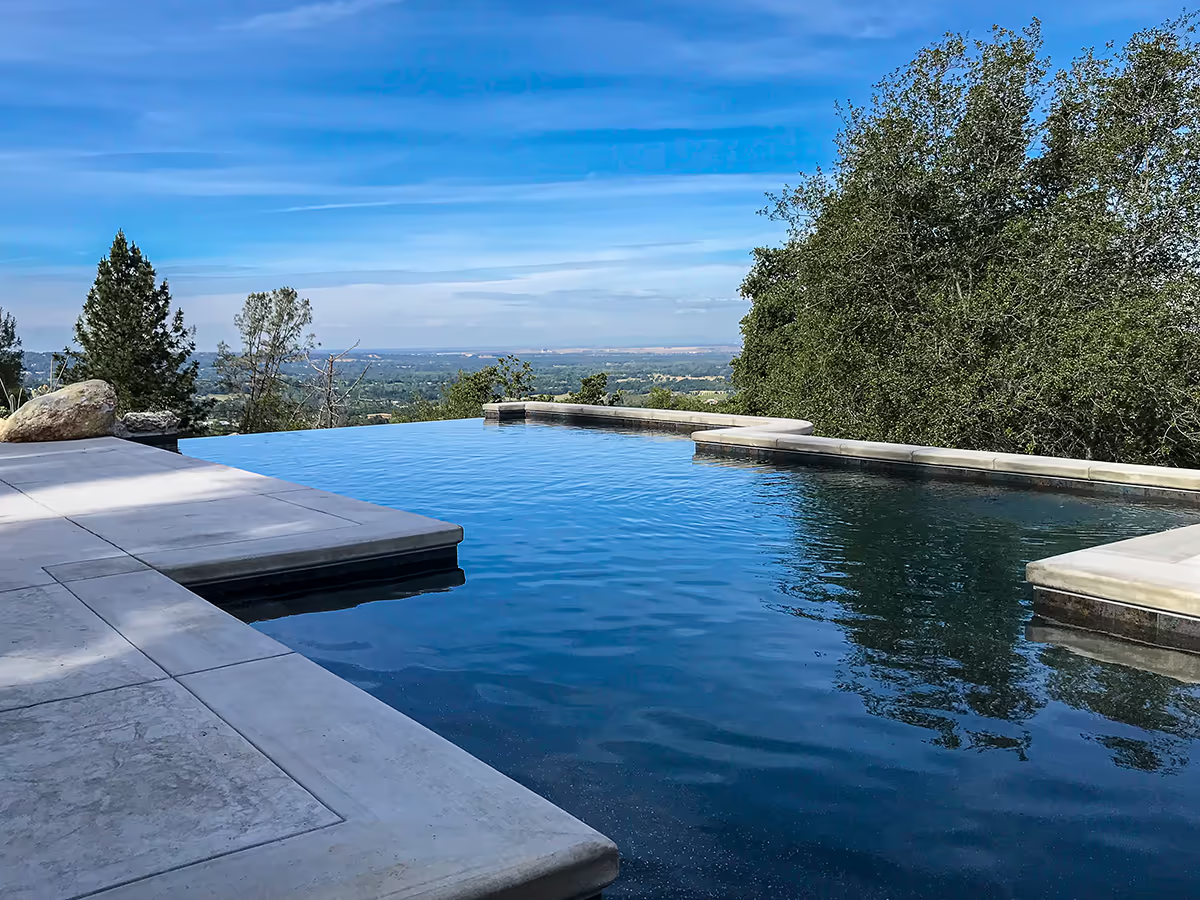
With the Sierra boulder waterfall, jump rock, tile work, and wading pool complete, this Auburn hillside vanishing edge pool was ready for its final phases of construction. What remained was transforming a construction site into a finished outdoor living environment overlooking the Sacramento Valley.
Post 5 documents the final construction phase: concrete decking and hardscape completion, pool equipment installation, barrier fencing and pre-plaster inspection, black pebble interior finish, and startup. This is the conclusion of the five-part Auburn Vanishing Edge Pool construction series.
Concrete Decking and Hardscape Construction
The decking crew began by fine-grading the gravel base around the swimming pool, catch basin, and wading pool. Once grades were established, wooden forms were set according to the decking layout plans, defining the finished deck outline and elevations.
Styrofoam cantilever edge forms were then installed directly against the completed waterline tile. Because rain was forecast, the crew protected the cantilever forms with plastic sheeting to prevent damage and preserve the finished edge detail prior to the concrete pour.
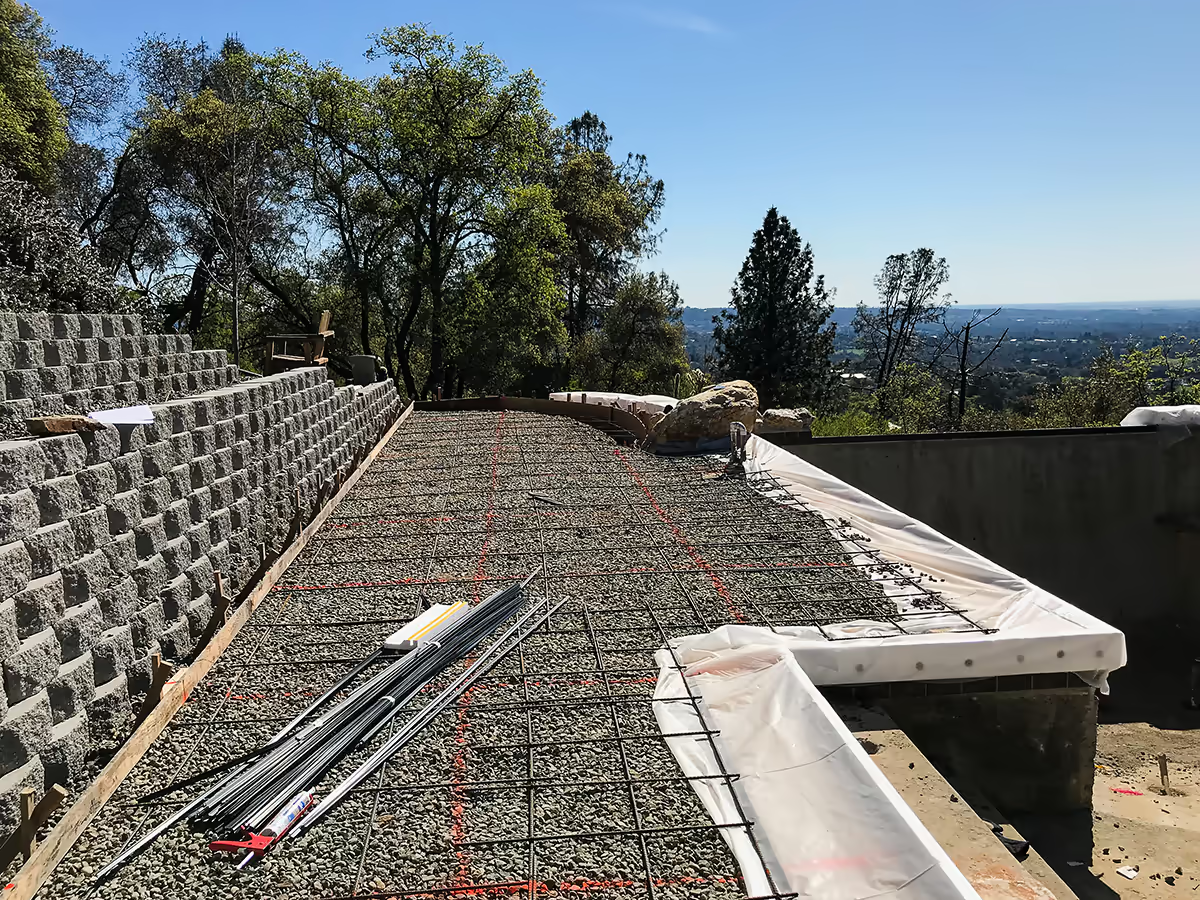
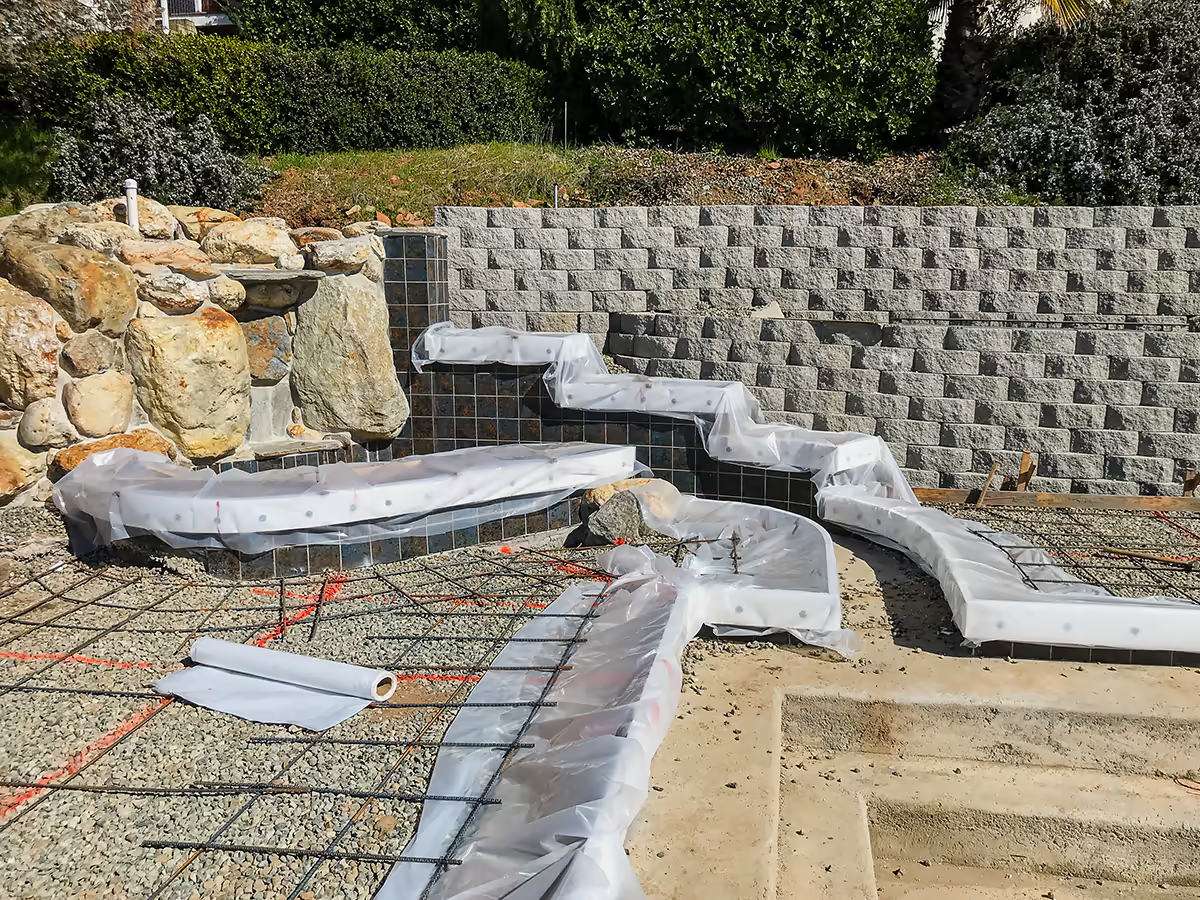
We selected a traditional cantilever concrete edge, creating a clean contemporary concrete profile around the perimeter of the pool. The finished deck was poured approximately four inches thick over the prepared gravel base. The cantilever edge projected approximately ¾ inch beyond the face of the waterline tile and created a concrete reveal of roughly 3½ inches above the top of the tile. When the pool operates at normal water level, the water surface sits approximately 6½ inches below the finished deck elevation.
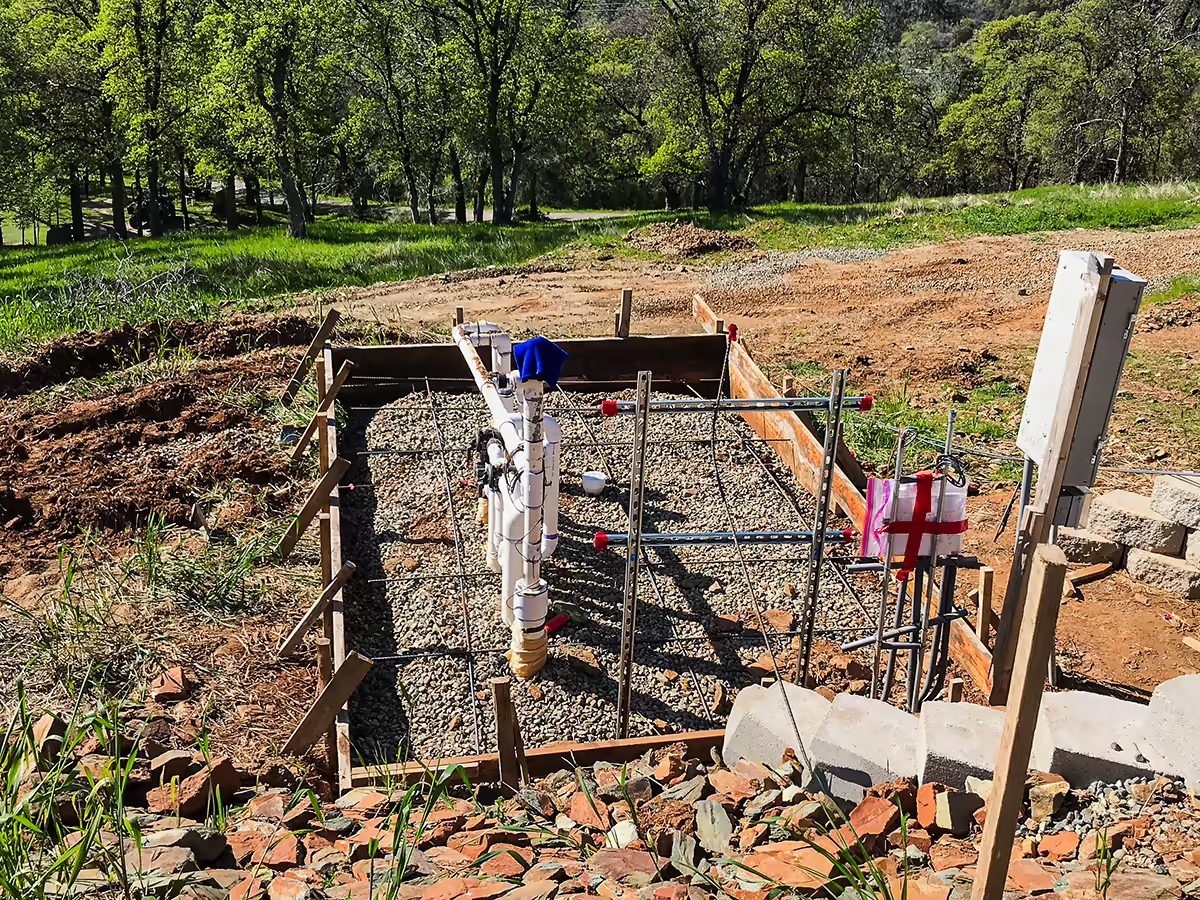
After the forms were set, the crew placed #3 reinforcing steel throughout the deck area at approximately 30 inches on center. An equipotential bonding system was then installed in accordance with Placer County requirements and the California Electrical Code. The system consisted of a 12-inch by 12-inch reinforcing steel grid within the deck areas, extending approximately three feet beyond the inside walls of the swimming pool and wading pool where decking was present. The deck reinforcing steel was connected to the pool reinforcing steel at four locations using a #8 AWG bare copper conductor. In areas where decking was not present, the #8 bare copper conductor was routed around the pool and buried to maintain a continuous bonding system. The bonding network extended around both the swimming pool and wading pool, creating an electrically equalized area intended to enhance swimmer safety by reducing the potential for electrical shock.
With the deck forms, reinforcement, and bonding complete, we called for a pre-deck inspection. The Placer County Building Department inspector verified deck preparation, reinforcement placement, and compliance with the equipotential bonding requirements, with particular attention given to confirming that the reinforcing steel was properly connected to the equipotential bonding system using #8 bare copper conductors. The inspection passed, and the project moved forward to concrete placement.
The concrete decking was poured using natural gray concrete with a Roman Slate stamped texture and a one-foot broom-finished border surrounding both the swimming pool and wading pool. The contrast between the textured field and smooth border created a subtle architectural detail that complemented the geometry of the vanishing edge design.
No color was added to the concrete. The dark slate tile, vanishing edge, Sierra boulders, waterfall, and surrounding landscape were allowed to remain the focal points of the project. The result was a clean contemporary appearance that fit naturally into the hillside setting. Should the homeowner ever wish to add color in the future, the concrete can be stained, but the natural gray finish stands well on its own.
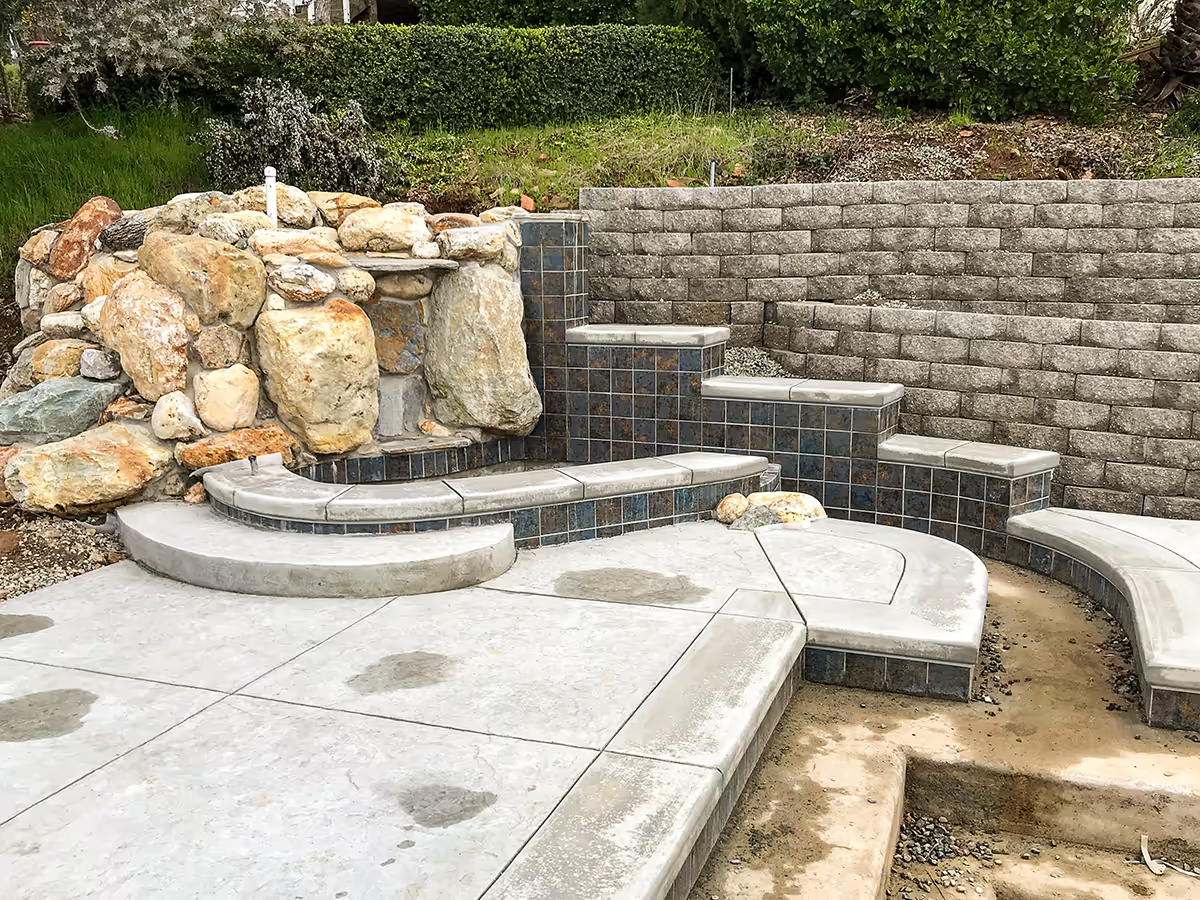

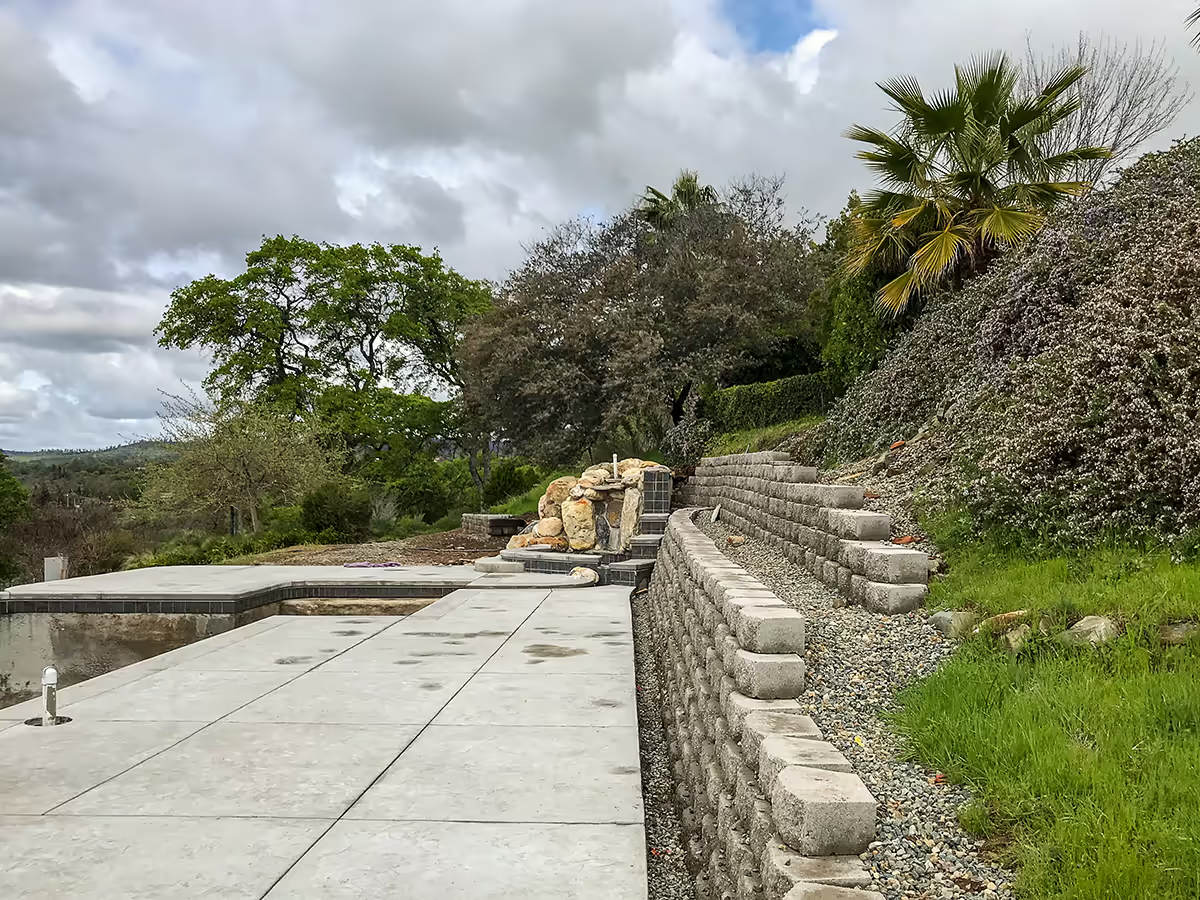
After the decks were completed, we allowed the concrete to cure before proceeding with equipment installation and the final interior finish components, including floor returns, lighting, and circulation fittings.
Pool Equipment Installation and Hydraulic Systems
The pool equipment package for this Auburn hillside vanishing edge pool was extensive, reflecting the complexity of what was being built. Unlike a conventional swimming pool, this design incorporated a vanishing edge system, catch basin, elevated wading pool, Sierra boulder waterfall, automated water chemistry, ultraviolet sanitation, ozone treatment, salt chlorination, and mineral purification.
The main swimming pool circulation system utilized a Pentair IntelliFlo variable-speed pump paired with a Pentair Clean & Clear 520 square foot cartridge filter. A second Pentair IntelliFlo variable-speed pump operated the vanishing edge catch basin system, continuously returning water collected in the catch pool back to the main swimming pool. The elevated wading pool and Sierra boulder waterfall were designed as an independent hydraulic system with their own dedicated Pentair IntelliFlo variable-speed pump and separate cartridge filter, allowing those features to operate independently from the main pool circulation while maintaining proper filtration and water quality.
All three circulation systems were integrated through a Pentair IntelliTouch automation system, allowing the homeowner to control pumps, lighting, sanitation systems, and water features from a central control panel inside the residence.
Water quality management on this project went well beyond a standard residential pool. The system included Pentair IntelliChlor salt chlorination, ultraviolet sanitation, ozone treatment, FROG mineral purification, and a Pentair IntelliChem automated chemical controller with dedicated muriatic acid and liquid chlorine feed tanks. That combination of treatment technologies allows the pool to maintain a very low chlorine residual while still achieving exceptional water quality. The result is water that is genuinely comfortable to swim in — no eye irritation, no harsh chemical smell, none of the issues associated with a conventionally chlorinated pool. For a vanishing edge pool used regularly by a family, that level of water quality is a significant part of the ownership experience.
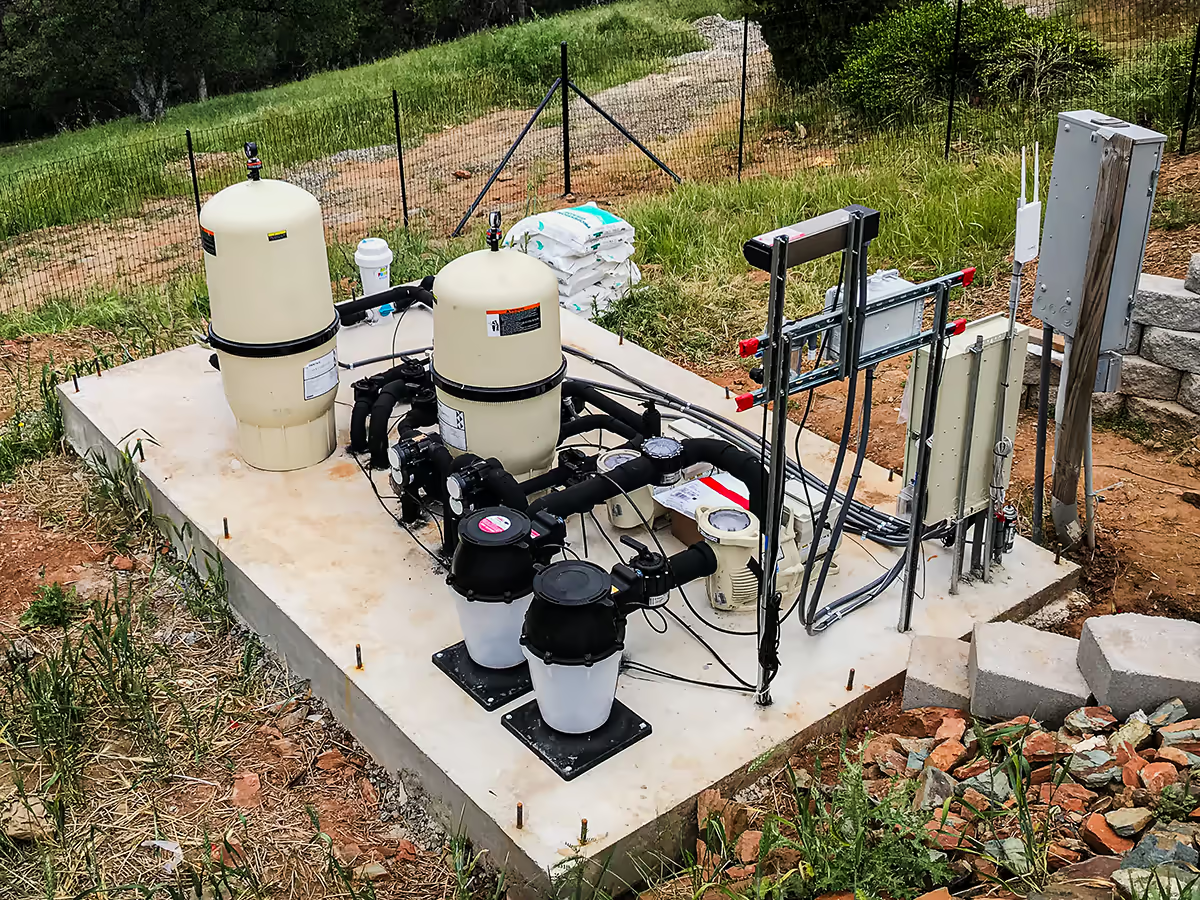
By the time equipment installation was complete, three separate hydraulic systems were operational: the vanishing edge swimming pool, the catch basin recovery system, and the elevated wading pool and waterfall. With plumbing complete and electrical systems energized, the project was ready to move toward the pre-plaster inspection.
Barrier Fencing and Pre-Plaster Inspection
Before the interior finish could proceed, the project was required to pass the Placer County Pre-Plaster Inspection. Water could not be introduced into the pool until the applicable safety requirements had been satisfied.
The homeowner installed a five-foot welded wire fence with metal posts around the pool perimeter, isolating the pool area from the house and surrounding property. The barrier system was installed in accordance with the applicable Placer County requirements for residential pool enclosures.
With the barrier fence in place, we called for the Placer County Building Department Pre-Plaster Inspection (Inspection 711). The inspector verified compliance with the required safety provisions and approved the project to proceed. The inspection passed, and we were cleared to move forward with the interior finish installation.
Note: Pool barrier, safety, and inspection requirements vary by jurisdiction and may change over time. Homeowners and contractors should always verify current requirements with their local building department. For Placer County requirements, see the Placer County Building Services document, Pool Anti-Entrapment and Residential Swimming Pool Requirements.
Black Pebble Interior Finish Installation
Interior finish day marked the final major construction milestone on this Auburn hillside vanishing edge pool project. On the first day, the plaster crew arrived with a ten-person team at approximately 7:00 AM and began preparing the site for the interior finish installation. Decking, tile, fittings, and surrounding surfaces were protected from the black pebble finish material, equipment was staged, and the pumping and mixing operations were set up for the day’s work. By approximately 1:00 PM that same day, the black pebble finish had been applied and exposed throughout the entire pool — the main vanishing edge pool, catch pool, and elevated wading pool. Although the application and initial exposure were completed on the first day, the interior finish process continued into a second day. Final detailing, sanding, buffing, and acid washing were completed the following morning before the pool was ready to begin filling.
Day 1: The interior finish process begins with mixing. Bags of cementitious material and black pebble aggregate were blended in a mixer and pumped through hoses to the nozzleman applying the finish inside the pool shell. Continuous mixing and consistent delivery were essential to maintaining uniform color, texture, and material quality across a surface this large.
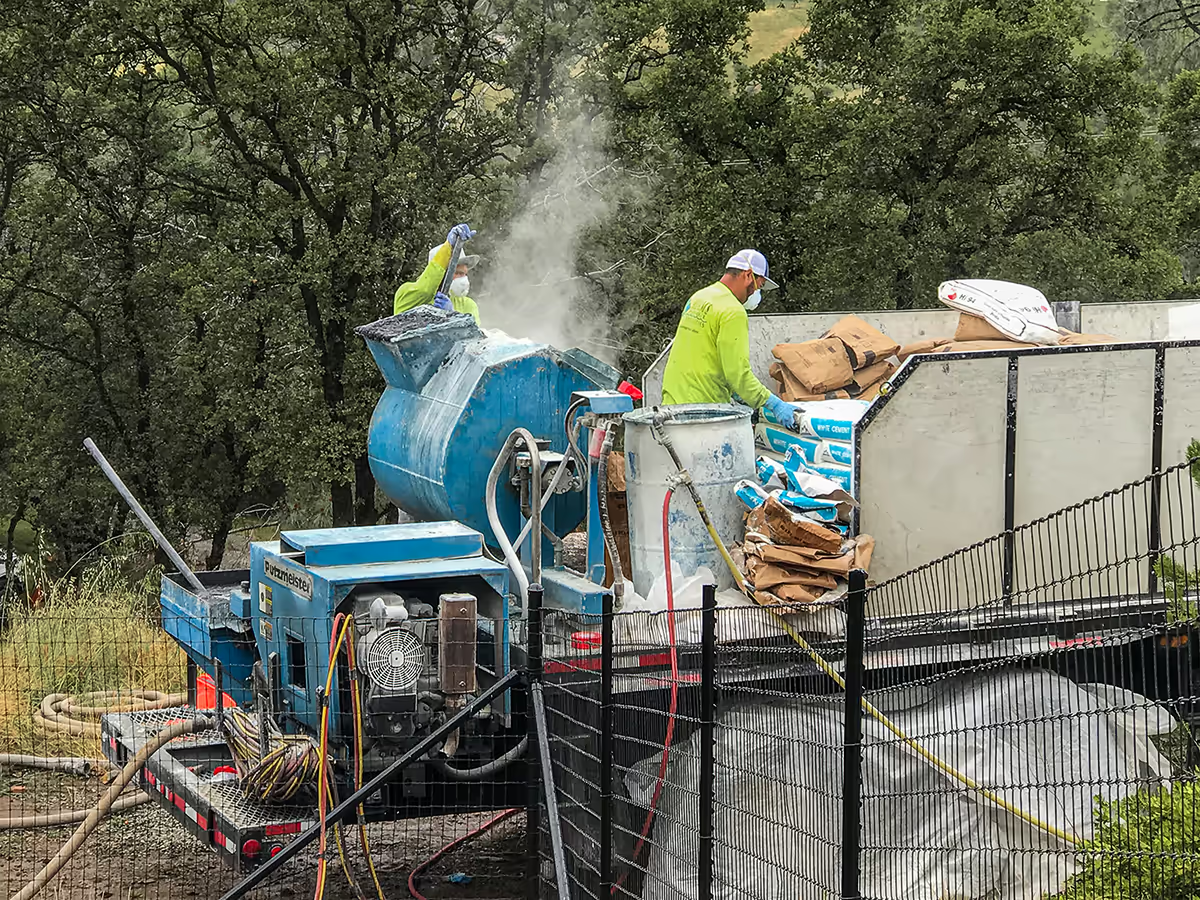
After the material was placed and troweled, the crew began the exposure process. Specialized water wands were used to carefully wash away the surface cement slurry, revealing the black aggregate that would define the finished appearance of the pool. One crew member hand-troweled the step areas and transitions while others worked through the walls and floor with water wands. A backpack blower was used on the deck to direct wash water away from completed sections. The process required careful coordination across the entire crew to achieve consistent aggregate exposure, color, and texture throughout.

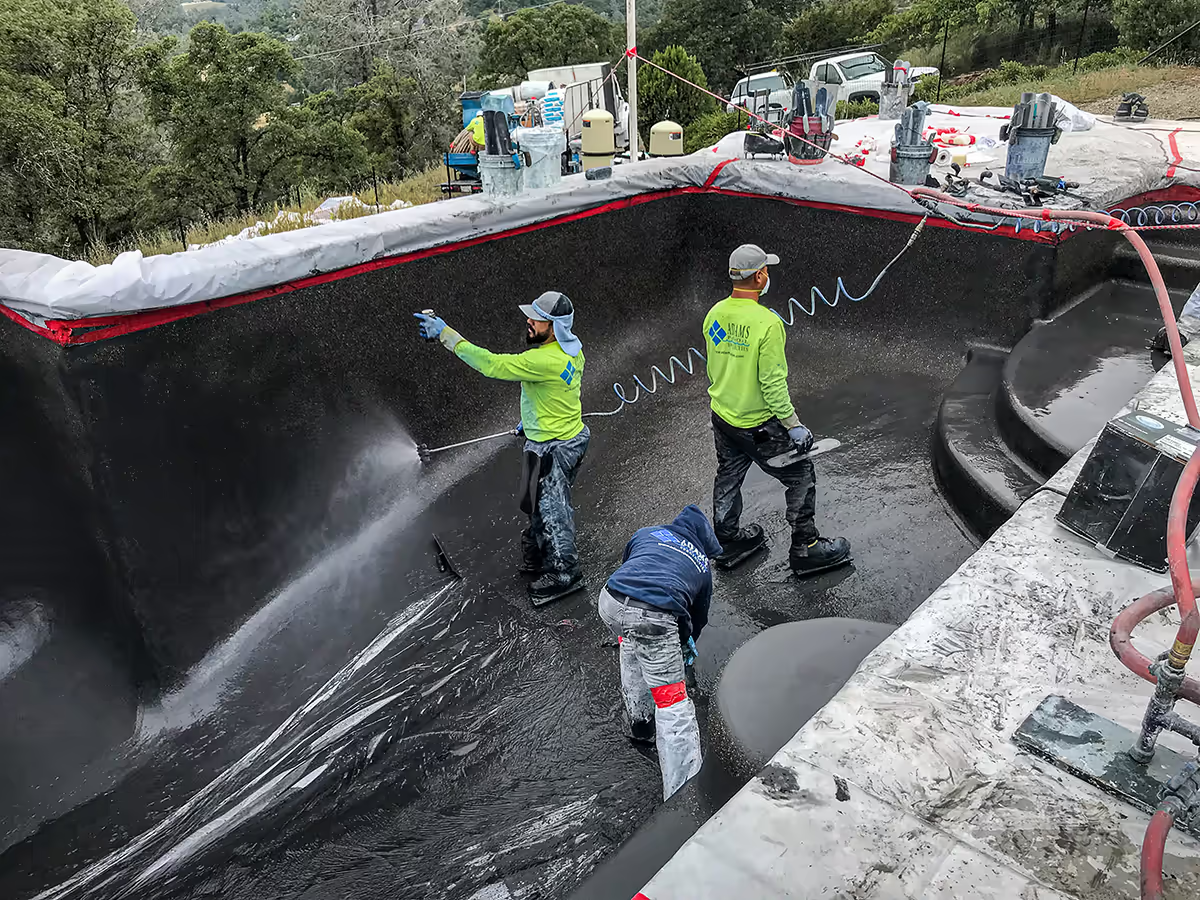

Day 2: The following morning, the crew returned to complete the final detailing of the exposed aggregate finish. Buffing, sanding, and acid washing refined the surface and completed the exposure process. By midday, the interior finish work was complete and the pool was ready to begin filling.
Looking at the photographs of the finished interior, it is worth pausing on how far this Auburn hillside vanishing edge pool had come. Excavation had taken more than a month on a steep hillside. Plumbing and steel had taken another month. Gunite placement and the curing and form-stripping process consumed two more months. Through the heat of summer, winter weather, and the rainy season, each phase was completed before the next could begin. By the time the interior finish crew arrived, nearly eleven months of construction were behind the project.
Startup and Water Feature Commissioning
Startup on an Auburn hillside vanishing edge pool like this involves considerably more than filling the pool with water and turning the equipment on. With three independent hydraulic systems, a vanishing edge weir, a catch basin recovery pump, an elevated wading pool spillway, and a Sierra boulder waterfall all operating together, the commissioning process requires methodical adjustment and testing before the system performs as designed.
Initial water fill began immediately after the interior finish was complete and the acid wash was done. As the pool filled, circulation was established and the automation system was brought online. Within the first week, the primary focus was on flow calibration — adjusting the variable-speed pump speeds, balancing water levels between the main pool and the catch basin, fine-tuning the vanishing edge weir flow, and setting the waterfall pump to achieve the desired flow and sound level. The vanishing edge effect is particularly sensitive to pump speed and water level: too much flow overwhelms the weir, too little disrupts the sheet. Getting it right requires hands-on adjustment at the equipment pad while watching the edge from poolside.
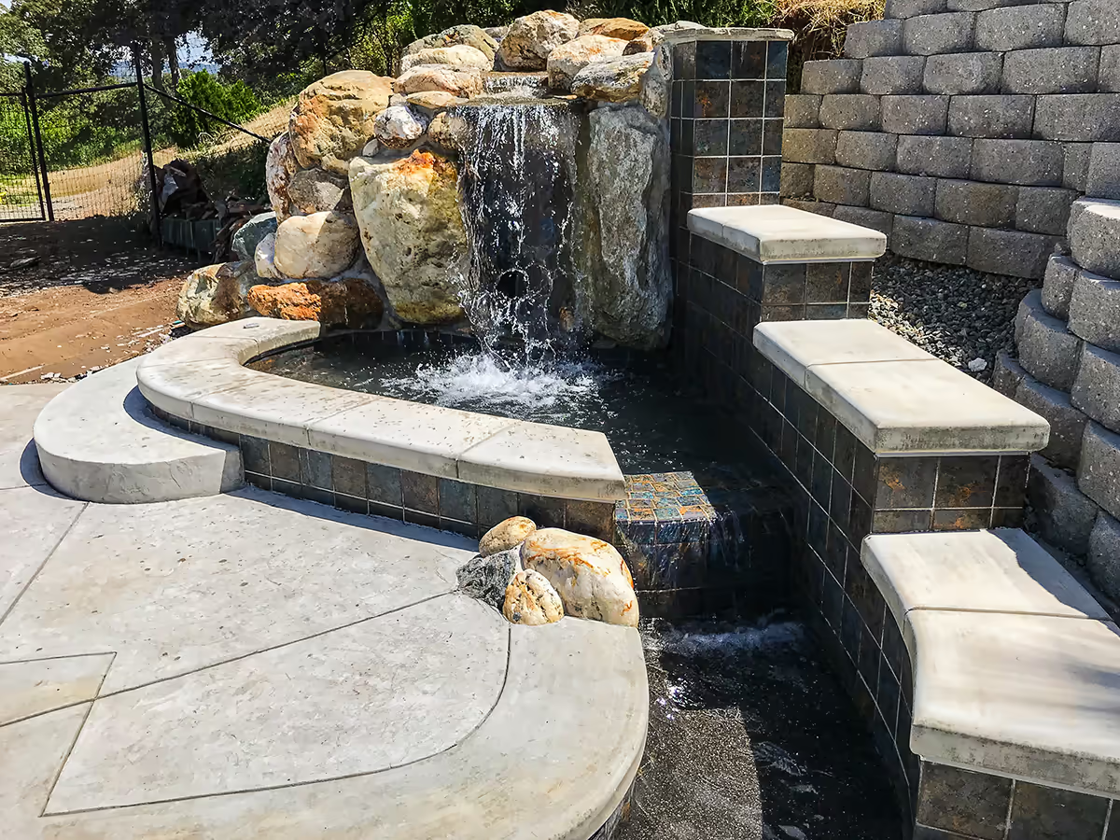
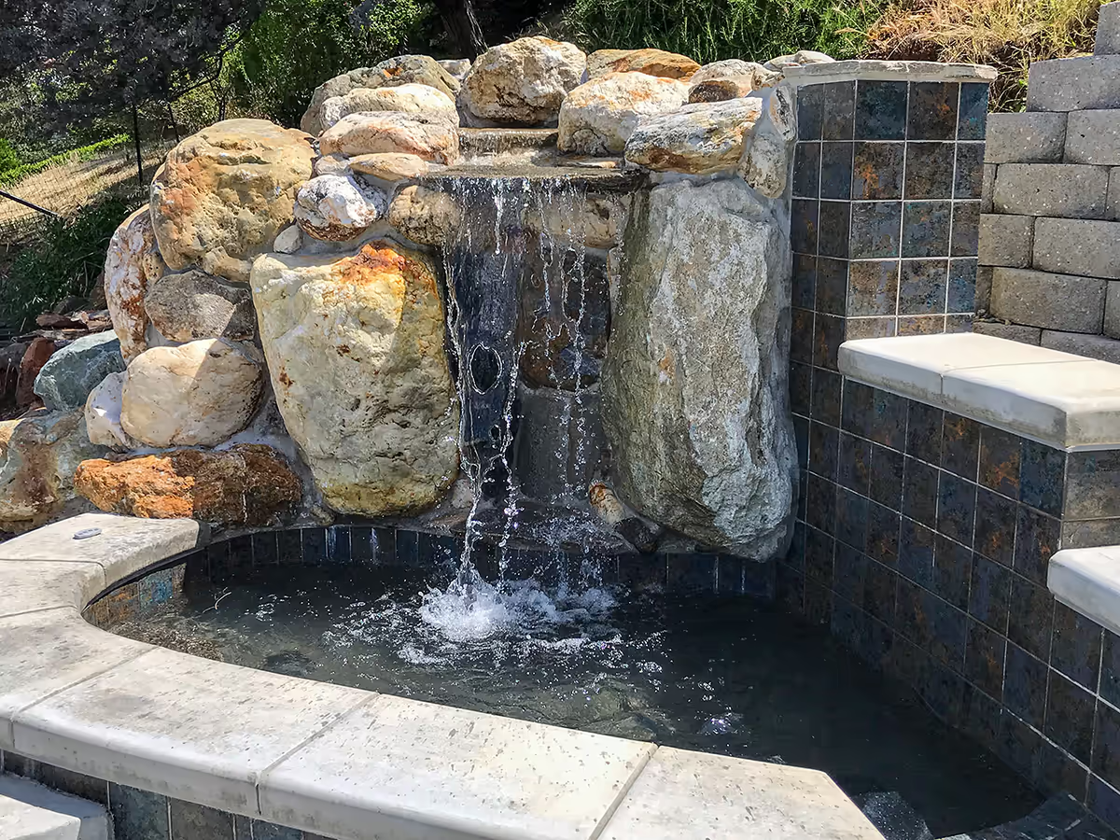
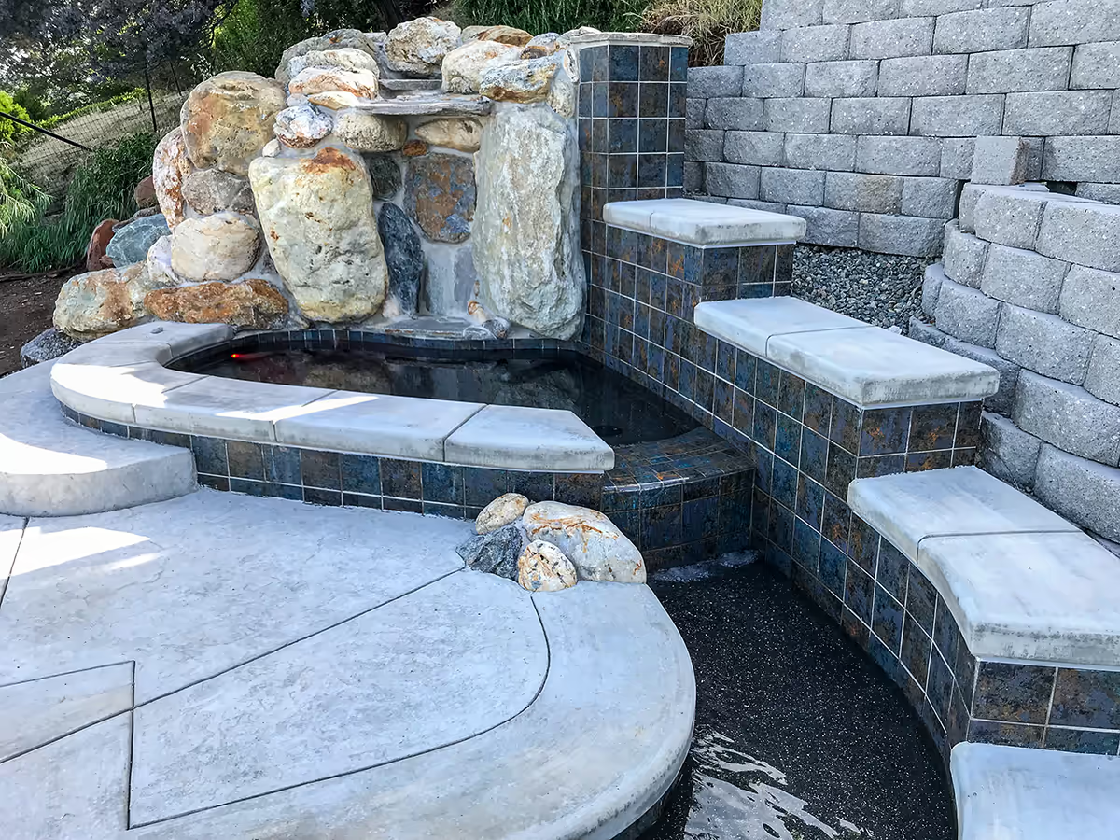
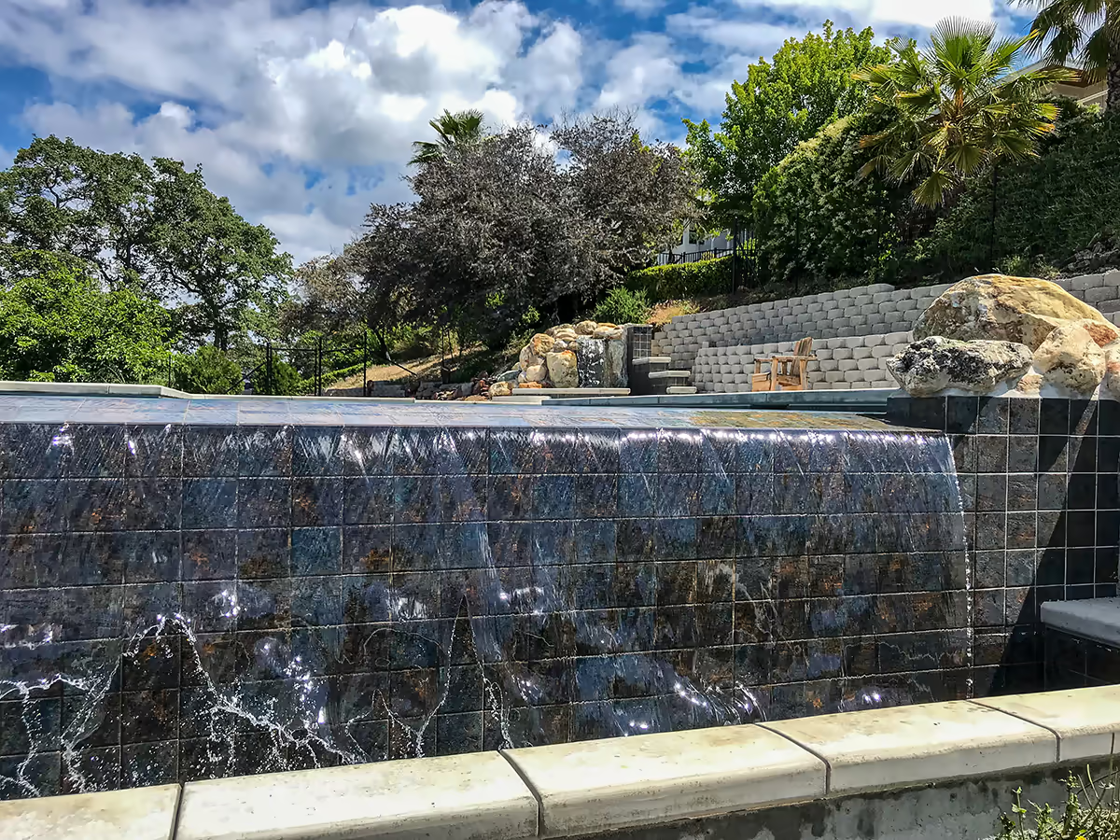
After flow calibration was complete, the focus shifted to water chemistry. With salt chlorination, UV sanitation, ozone treatment, mineral purification, and the IntelliChem automated controller all working together, establishing the baseline chemistry required careful sequencing and monitoring over several weeks. The startup and commissioning period ran approximately one month in total, ending with a full walkthrough and training session with the homeowner covering system operation, automation programming, and ongoing maintenance.
Project Complete
With startup complete, the finished pool delivered exactly what the design set out to accomplish — the result shown at the top of this post. The dark black pebble interior creates a mirror-like surface that reflects the foothill sky and shifts through shades of blue, gray, and green depending on the light and time of day. The vanishing edge disappears into the Sacramento Valley view beyond, visually merging the water surface with the distant horizon in the way that only a properly engineered and calibrated edge can. The Sierra boulder waterfall fills the space with the sound and movement that bring a hillside pool to life.
Looking back through five posts and nearly eleven months of construction photographs, the scope of what was involved is clear. The project began with a steep Auburn hillside, a compelling site, and a design concept built around one of the best views in Placer County. What followed was a complete engineered build: mass excavation and hillside shoring, structural steel and gunite shell construction, waterproofing, tile installation, natural stone placement, stamped concrete decking, a three-system hydraulic installation, and a specialized interior finish applied by a ten-person crew. Every phase was dependent on the one before it, and every decision made early in the project carried forward to the finished result.
This marks the completion of the Auburn Vanishing Edge Pool construction series. The complete construction story begins with Auburn Vanishing Edge Pool — Site, Design, and Engineering.
Auburn Vanishing Edge Pool Series:
• Series Hub
• Part 1 — Design
• Part 2 — Engineering
• Part 3 — Construction
• Part 4 — Tile, Waterfall, and Jump Rock
• Part 5 — Decking, Interior Finish, Startup, and Completion (You are here)
Ready to Build?
Custom hillside pools are what we do. If you have a difficult site and a clear vision, call 916-624-5296 or let’s talk.