
Some projects begin with measurements.
This one began with a view.
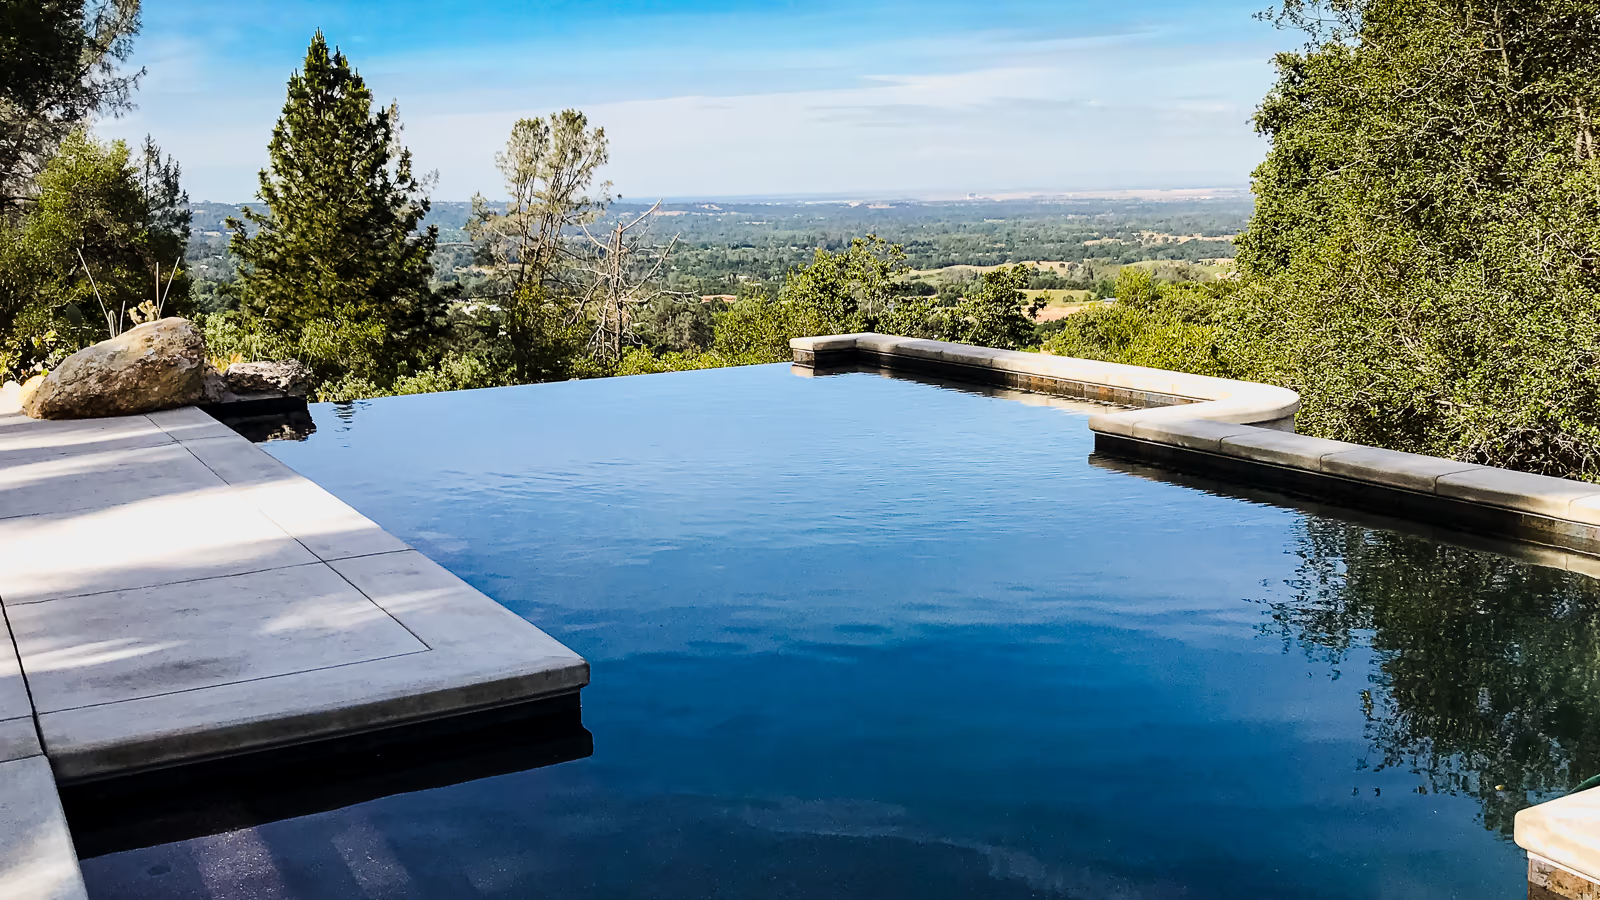
The homeowner called me because he wanted a vanishing edge swimming pool overlooking his Sacramento Valley view. He had the property. He had the vision. What he needed was someone who could figure out how to make it work.
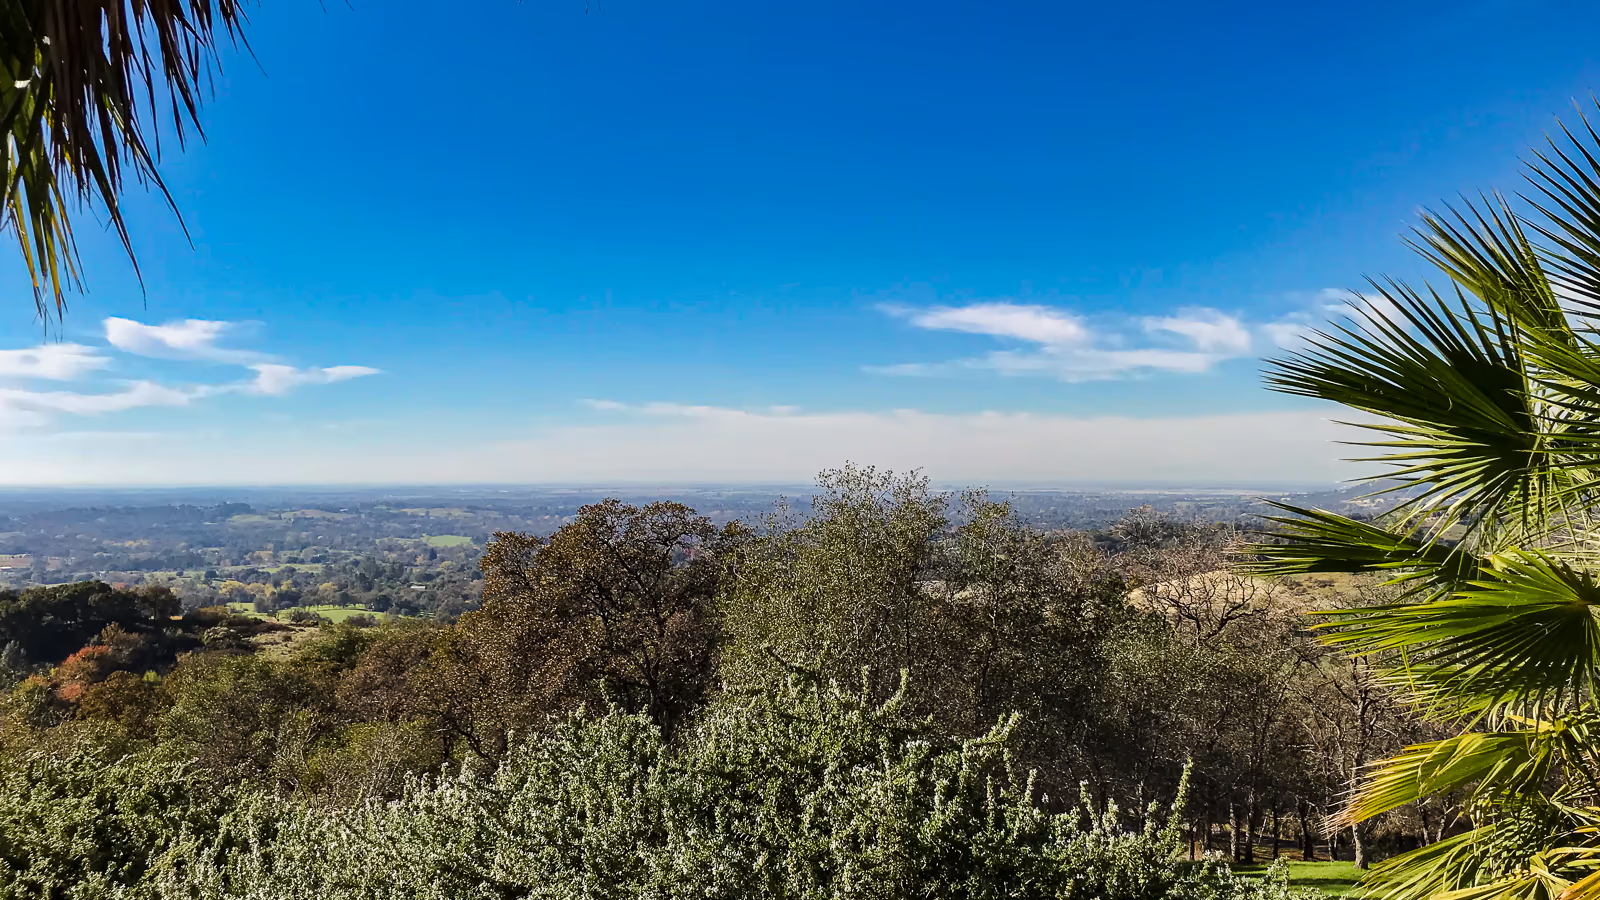
When I first visited the site, I understood immediately why he called. The property dropped away sharply from the house into a steep hillside — and beyond that, the Sacramento Valley stretched out for miles and miles. On a clear day, you could see forever.
It was one of those views that stops you.
I knew right then that this pool couldn’t simply be placed in the yard. It had to belong there. It had to feel like it was part of the hillside — and part of the horizon.
Reading the Site
The challenge was obvious from the moment I walked the property. This wasn’t a flat lot where you stake out a rectangle and start digging. The grade fell aggressively away from the home. The terrain was uneven, rocky, and unforgiving. There was no natural flat building pad. No easy place to establish water level. No margin for design mistakes.
After my initial site visit, the homeowner and I entered into a Design and Planning Agreement. That agreement is where my design process formally begins on a complex hillside project. Before I can develop an accurate design or a meaningful cost estimate, I need to fully understand what the site requires. That takes time, and it takes being on the land.
I came back on my own — just me, a laser level, a ladder, and some rebar stakes — and I spent time on that hillside doing what I always do before I commit to a design on a difficult site: I read the land.
I shot grades with my laser. I drove tall rebar stakes into the hillside and tie-wired a string line between them at the elevation where the vanishing edge would be — where the water would divide the land from the sky.
Then I climbed the ladder.
Standing at string line height, I looked out across the valley. The view corridor opened up exactly the way I had imagined it. The string line disappeared into the horizon.
I measured down from the string line to the natural grade.
Over seven feet.
Wow.
Then I looked back toward the house and thought: I’m going to have to cut into that hill — a lot.
But I already knew it was going to work. I knew I was going to build it. What I didn’t know yet was exactly what it would take to get there.
The Design and Planning Process
With the Design and Planning Agreement in place, I began working through the actual design.
That process took days — not hours. I laid out the elevations, drafted diagrams, and built the project in Pool Studio 3D design software, shaping every curve, grade transition, and retaining system to fit this specific hillside. The vanishing edge had to disappear into the horizon from the right viewing angles. The catch pool had to function structurally and hydraulically. The hardscape had to connect naturally back to the slope to form a functional patio area.
This wasn’t just drawing a pool. This was engineering an experience.
Once I had the design concept developed, I brought in the project’s structural engineer to translate the vision into a buildable system. We worked through the realities of the slope together — the wall heights, the keyway footing depths, the fill specifications, the catch basin integration. The engineering had to be right. There is no room for guessing on a project like this.
But the total concept was mine.
Once design and preliminary engineering were complete, I was able to calculate real costs and prepare an accurate quote based on the actual complexity of the build. The homeowner approved the proposal. From there, I prepared the construction contract, moved the project through permitting, and construction began.
What This Project Required
The Auburn vanishing edge pool sits more than seven feet above natural grade at its highest point. That elevation is not decorative — it is structural. Achieving it required:
- A freestanding gunite retaining wall engineered to hold the pool shell above grade on a steep Auburn hillside
- A keyway footing system designed to anchor the wall against lateral soil pressure
- Precision-specified engineered fill — compaction specifications that made the difference between a stable structure and an unstable one
- A fully integrated catch pool system below the vanishing edge weir wall — functioning as both the hydraulic return basin and a structural component of the lower wall
No piering or micro-piles were required. The right footing and fill specification was sufficient — but only because the engineering was done correctly from the start. Learn more about how we approach these builds in our Vanishing Edge Pool Slope Guide.
The Result
When this pool is full and the vanishing edge is running, the water surface disappears into the Sacramento Valley below. The horizon takes over.
That is exactly what the homeowner asked for the first day I stood on his property. It is what I visualized standing on a ladder with a string line on a steep Auburn hillside. And it is what got built.
As a custom pool builder in the Sacramento region, this is the kind of project I’ve built my reputation on — one that starts with a vision, requires real engineering, and finishes exactly the way it was designed.
Our Engineering Standard
As a second-generation custom gunite builder and former CSLB Swimming Pool (C-53) Subject Matter Expert panelist (2012–2017), I maintain a standard of care that exceeds municipal requirements. On this project — as with every project I build — I brought in the structural engineer to inspect the excavation and footing conditions at near-final depth. The building department does not require this inspection. I do. It is the only way to verify that actual field conditions match the structural engineering assumptions before steel and gunite are placed.
Does your yard have slope, limited access, or both?
The first step is a complimentary site consultation to determine what is actually buildable. If the project is a good fit, we enter a paid Design & Planning Agreement where I develop your project in full 3D — every curve, grade transition, and site-specific detail designed around your property. The fee is credited 100% toward your construction contract.
Follow the Full Project
The Auburn vanishing edge pool is documented in five posts, covering every phase from design through startup and completion.
Post 1 — Design
How the design concept developed — the Design and Planning Agreement, Pool Studio 3D modeling, and line-of-sight verification for the vanishing edge.
Post 2 — Engineering
The structural engineering behind a 7-foot above-grade pool shell — freestanding retaining wall, keyway footing, engineered fill, and catch pool integration.
Post 3 — Construction
Building the elevated shell — formwork, steel, gunite application, and catch pool construction on a steep Auburn hillside.
Post 4 — Tile, Waterfall, and Jump Rock
Dark slate tile, Sierra boulder waterfall, 5,000-pound jump rock, keystone retaining wall, and the vanishing edge weir wall — all documented from bond beam float coat through final grading.
Post 5 — Decking, Interior Finish, Startup, and Completion
The final phase — Roman Slate stamped concrete decking, equipotential bonding and inspections, Pentair equipment installation, black pebble interior finish, and the startup and commissioning that brought the vanishing edge to life.
Read Post 5 — Decking, Interior Finish, Startup, and Completion
Related hillside vanishing edge project:
Colfax Vanishing Edge Pool — A steep hillside site in Colfax, California. Engineered gunite shell, Sierra boulder waterfall, and dark pebble plaster finish. Documented in five construction stages.