
Every pool project starts somewhere.
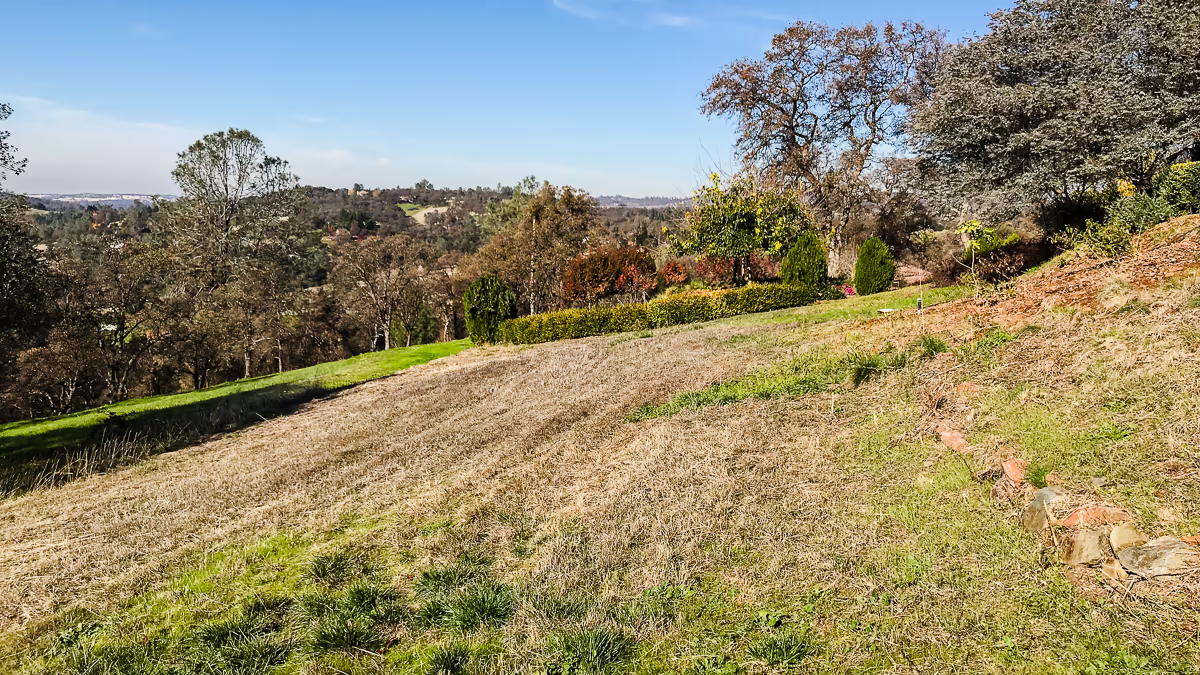
On an Auburn vanishing edge pool design like this one — a steep hillside, a seven-foot grade drop, and a Sacramento Valley view that had to be framed perfectly — it started with a formal agreement and a process.
That process is the subject of this post. If you want the story of how I first stood on that hillside and knew what this pool could be, that’s told on the Auburn Vanishing Edge Pool hub page. This post is about what came next — the work of turning a vision into a design that could actually be built.
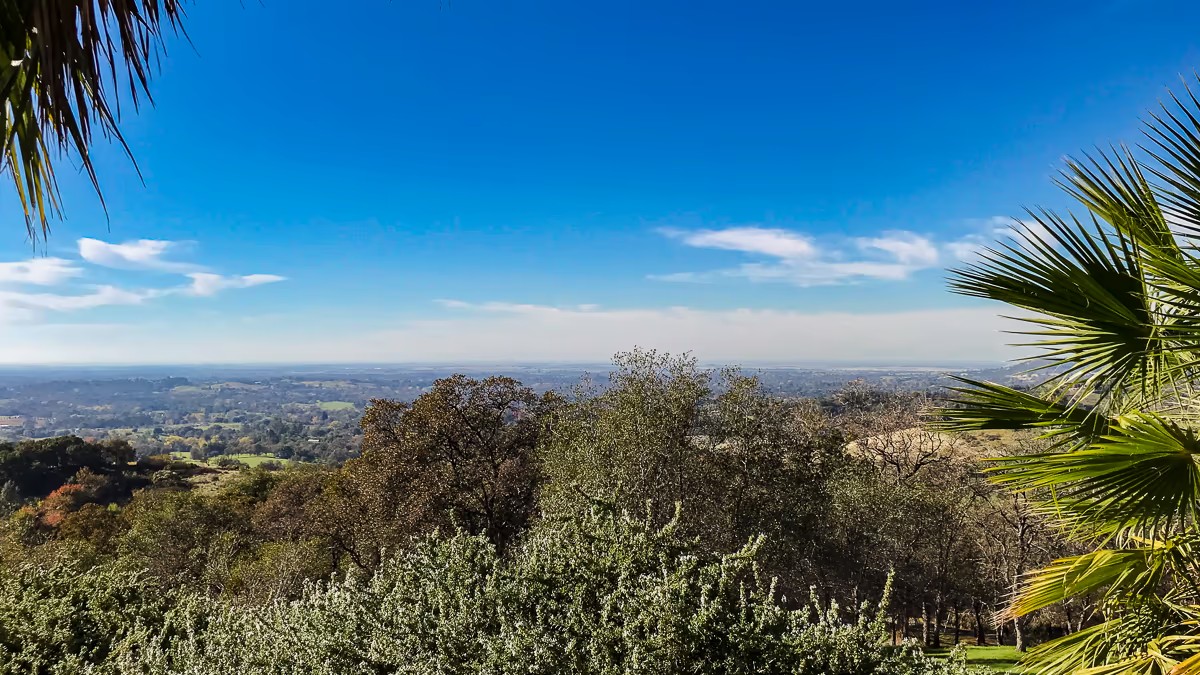
Why This Project Required a Design and Planning Agreement
I don’t begin design work on a complex hillside project without a Design and Planning Agreement in place. This isn’t a formality. It’s how I protect both the homeowner and myself from the most common failure point in custom pool construction: committing to a design before anyone fully understands what the site actually requires.
On a project like this Auburn vanishing edge pool, the site variables were significant. The grade was steep and uneven. There was no natural flat building pad. The vanishing edge had to be positioned at a precise elevation to deliver the view — not approximately, not close enough, but exactly right. The catch pool below the weir wall had to function both hydraulically and structurally. The hardscape had to connect back to the slope naturally.
None of those decisions can be made responsibly from a kitchen table conversation. They require time on the land — measuring, shooting grades, thinking through the problem from every angle — before a single line gets drawn.
The Design and Planning Agreement is what makes that process possible. It allows me to do the work correctly before I commit to a design or a price.
What the Design and Planning Process Produced
With the agreement in place, I went back to the site on my own. I shot grades with a laser level, drove rebar stakes into the hillside, and established the elevation where the vanishing edge would eventually sit — where the water surface would visually align with the Sacramento Valley horizon below.
I drove a 5-foot piece of rebar into the slope, then tie-wired an additional section above it to gain the height I needed. Climbing up on a ladder, I leveled the string line to establish the future vanishing edge and measured down from that line to the natural grade below.
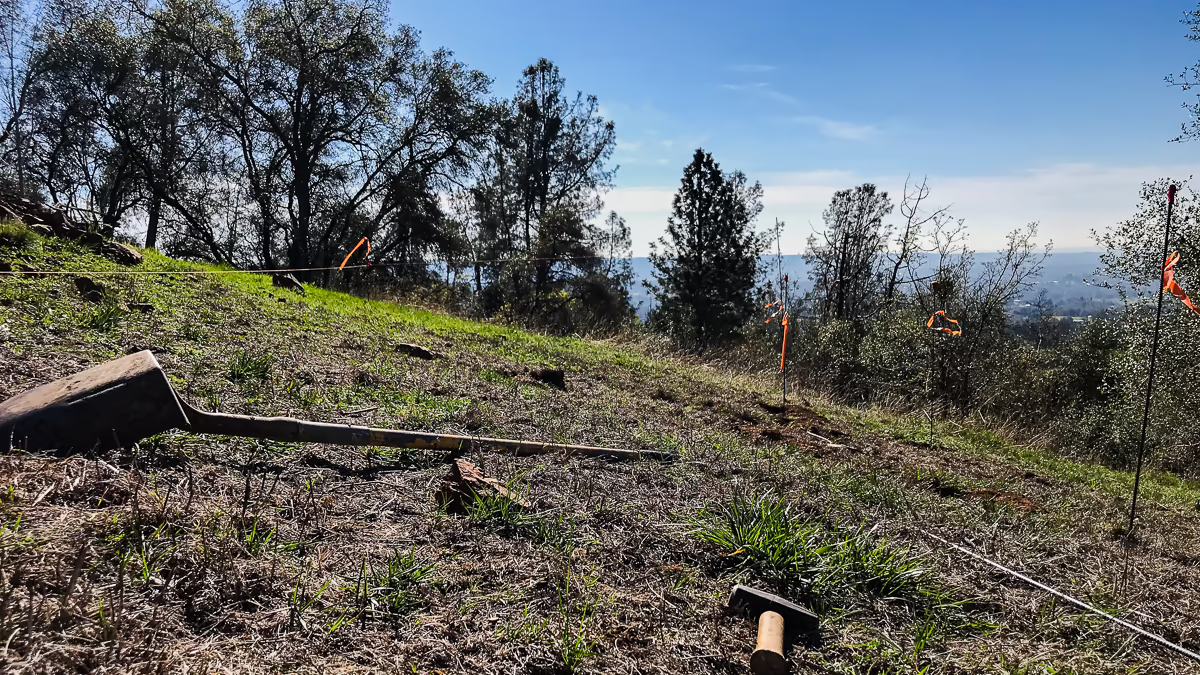
Over seven feet.
That single measurement defined the entire project. It told me how high the freestanding retaining wall would need to be. It told me how much material would need to come out of the hillside on the back side. It told me what the structural engineering was going to require. And it confirmed that the design was going to work — because the view corridor opened up exactly the way it needed to.
That data is what the design is built on. Not assumptions. Not approximations. Actual field measurements from the actual site.
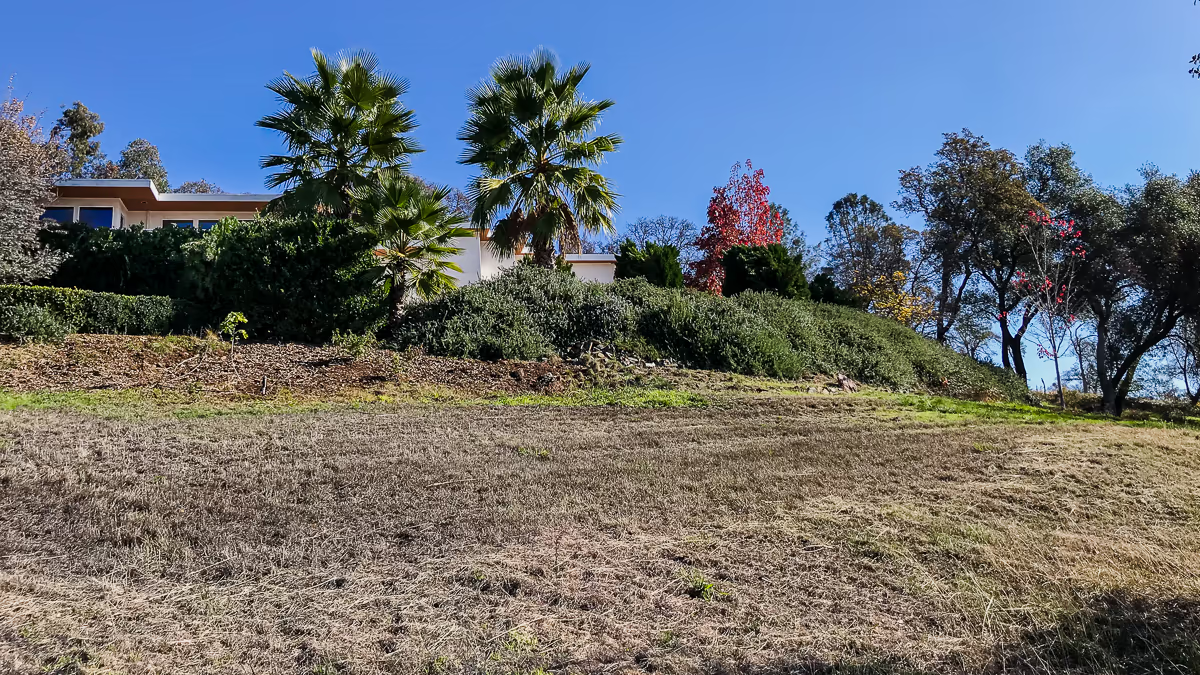
Building the Auburn Vanishing Edge Pool Design in Pool Studio
The field measurements go into the design software. I use Pool Studio 3D design software on every custom project, and on a hillside build like this one it earns its place immediately.
The design isn’t a rectangle dropped into a slope. Every element had to be shaped around this specific hillside. The pool shell position, the vanishing edge weir wall elevation, the catch pool footprint below it, the retaining wall geometry, the hardscape transitions back to grade — each one was developed in three dimensions, on this site, with the actual measurements driving every decision.
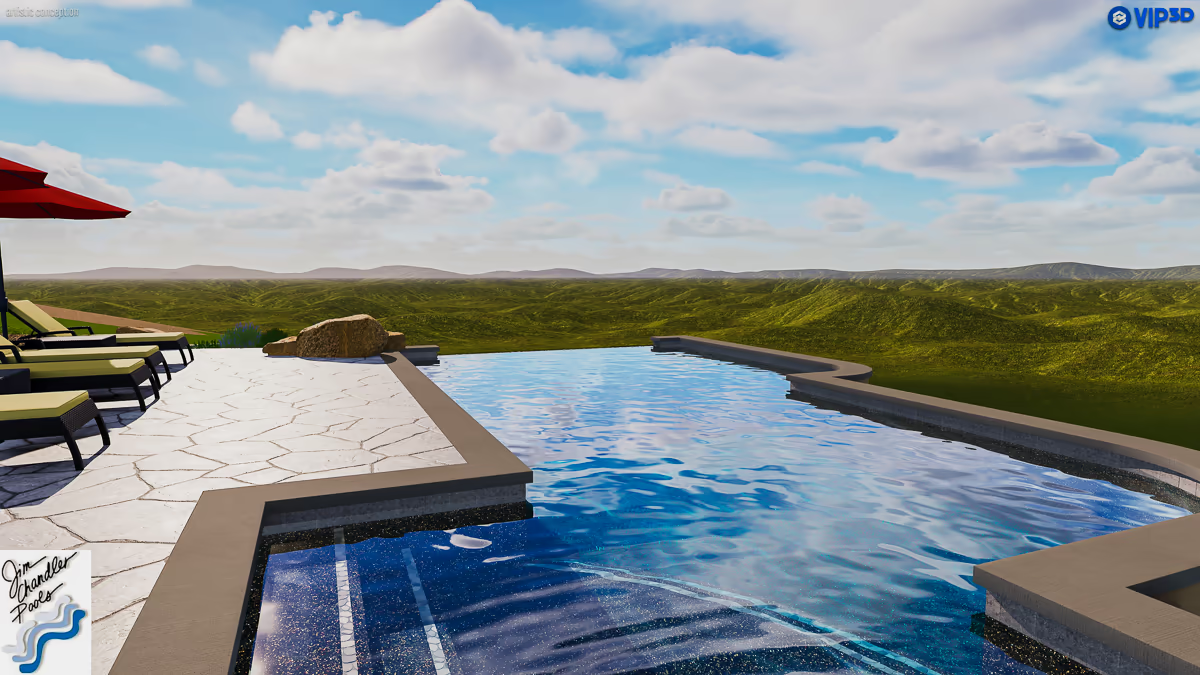
What Pool Studio allows me to do is verify the design visually before anything is built. I can position the camera at eye level from the patio, at the elevation where a person would actually be standing, and see exactly what the vanishing edge will look like from that vantage point. If it’s right, the water surface disappears into the valley. If the elevation is off, it doesn’t. You find that out in the software, not after the gunite is placed.
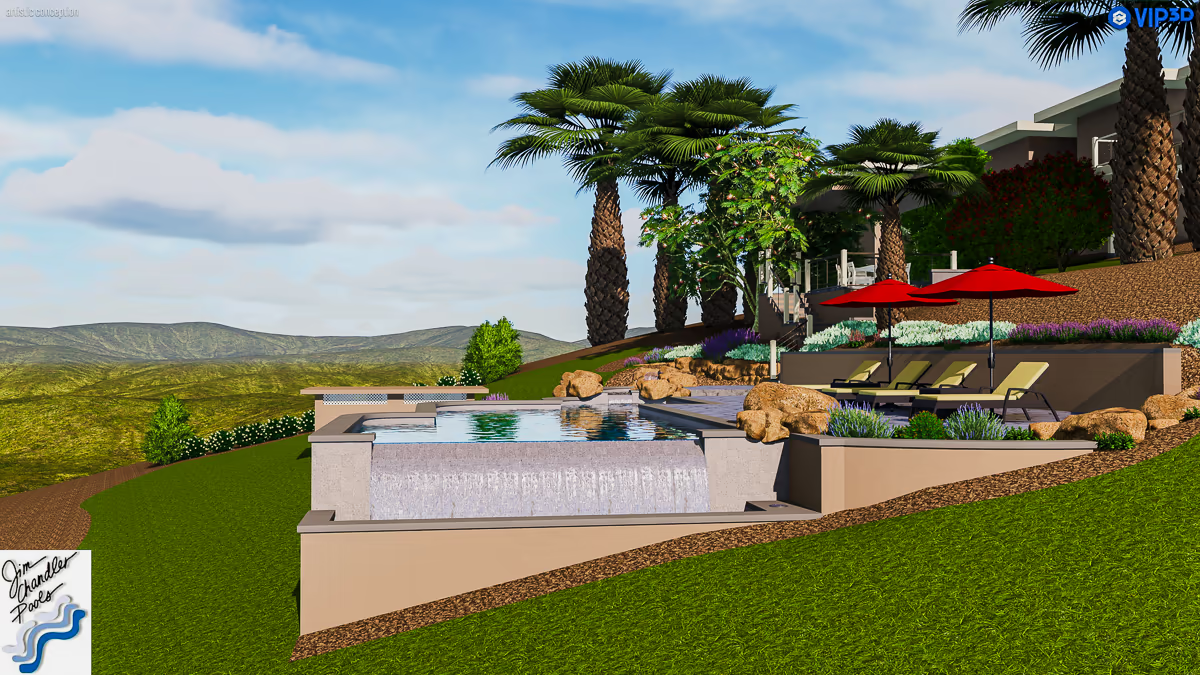
The Pool Studio model showed clearly what the site demanded. The retaining wall had to be substantial — not a decorative finish element, but a freestanding engineered structure holding the pool shell above grade on a hillside with significant lateral soil pressure. The catch pool below the vanishing edge weir wall was both a hydraulic return basin and a structural component integrated into the lower wall system. The hardscape on the pool deck had to step down naturally to meet the existing slope without creating abrupt transitions.
Every one of those elements was worked out in the model before a single engineering drawing was produced. That is the correct sequence. You design the concept first, then you bring in the structural engineer to translate the concept into a buildable system. The engineer’s job is to make the design work structurally — not to define what the design should be.
Line-of-Sight Verification
The most critical verification on a vanishing edge design is the line of sight. The weir wall has to be at precisely the right elevation to make the water surface disappear into the horizon from the viewing position on the patio. Too high, and you see wall. Too low, and the catch pool is visible beyond the weir. Either way, the effect fails.
In Pool Studio, I set the camera at eye level — approximately five and a half feet above the patio surface — and looked over the vanishing edge toward the valley. The water surface aligned with the Sacramento Valley horizon below. The weir edge disappeared. The effect worked.
That render is the header image of this post.
This verification step is why Pool Studio earns its place on a project like this. The elevation isn’t theoretical — it was established with a laser level and a string line on the actual hillside. The model was built from those measurements. And the render proves the concept works before any ground is broken.
From Design to Engineering
With the design concept verified in Pool Studio, I brought in the structural engineer. The engineering phase on this project was not a formality. A pool shell sitting more than seven feet above natural grade on a steep Auburn hillside requires real structural work — freestanding retaining wall design, keyway footing specifications, engineered fill compaction requirements, and catch pool integration details.
All of that is the subject of Post 2. The design was mine. The engineering translated that design into a buildable structure. The two go together — but they are distinct phases, done in the correct order.
Does your hillside property have a view worth building for?
The first step is a complimentary site consultation to determine what is actually buildable. If the project is a good fit, we enter a paid Design & Planning Agreement where I develop your project in full 3D — every curve, grade transition, and site-specific detail designed around your property. The fee is credited 100% toward your construction contract.
← Project Overview
Next Post →