
Hi, Jim Chandler here. In my previous post, we covered two full days of gunite application on this Colfax hillside — from the water challenge on Day One to the completed shell on Day Two. With the gunite cured and the structure approved, the finish trades moved in. This post covers vanishing edge pool tile installation, the Sierra boulder waterfall, and the concrete deck — critical steps in this complete Colfax vanishing edge pool series.
Vanishing Edge Pool Tile — Where the Pool Begins to Come Together
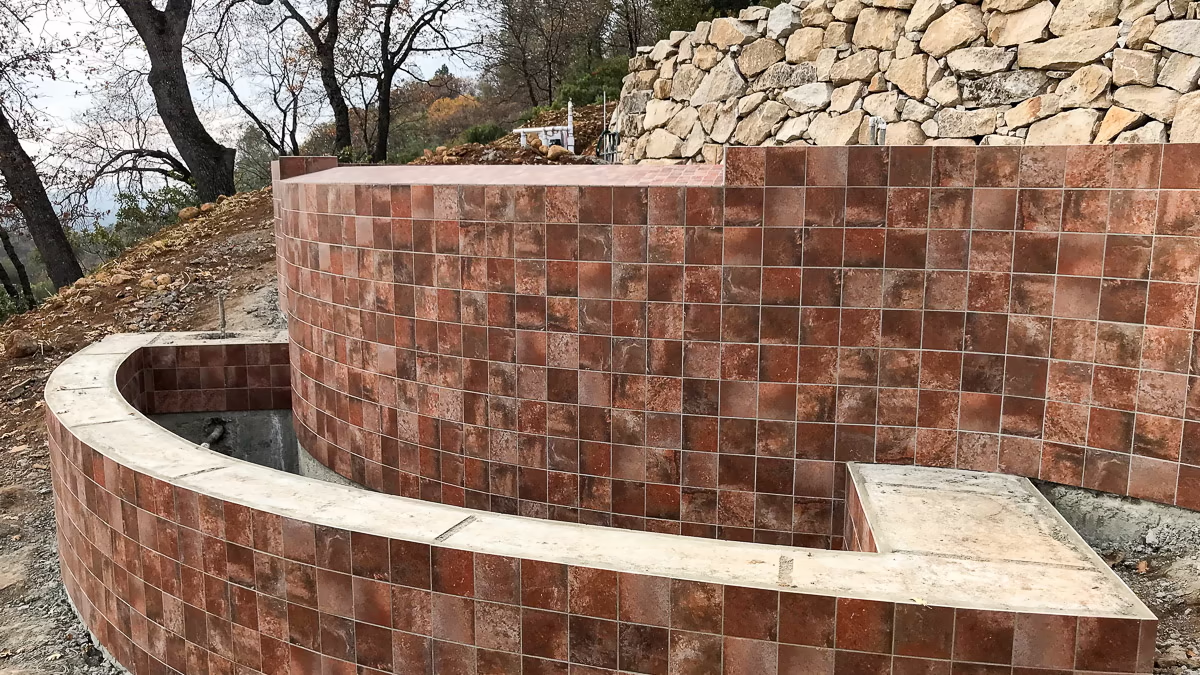
Two weeks of water curing brought the gunite shell to the next phase: vanishing edge pool tile installation. This is where the pool begins to come together with color.
During curing, the owner browsed tile catalogs and visited showrooms. I recommended a 6″ × 6″ format. Larger tiles mean fewer grout joints. On a vanishing edge pool with long wall runs, that matters — both for appearance and for long-term maintenance.
The owner chose a pool tile specialty showroom. Every product in the line was engineered specifically for swimming pool use. That distinction matters. Pool tile must be vitrified — it cannot absorb water. At 2,400 feet elevation, freezing temperatures arrive every winter. Any tile that absorbs moisture will crack. Using non-vitrified tile in the Sierra foothills is a recipe for a costly remodel in just two or three seasons. Wet-area rated tile is not the same as pool-rated tile. Those are two different standards. Only one belongs in a pool.
For a deeper look at the structural work that preceded this phase, see the gunite shell installation on this project.
Choosing Vanishing Edge Pool Tile for the Weir Wall and Raised Surfaces
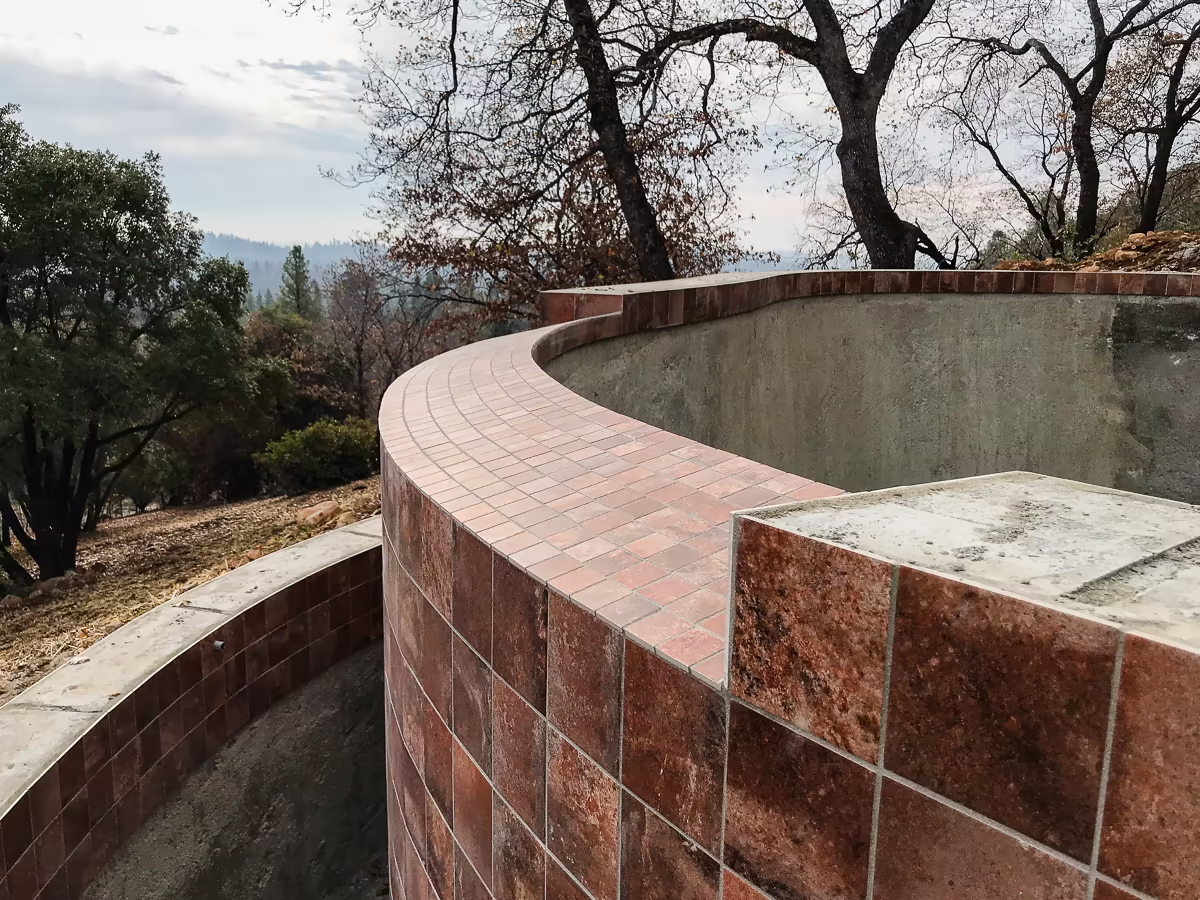
A vanishing edge pool presents two distinct surface challenges. The exterior weir wall receives constant water flow. The raised gunite walls stay dry. Each surface needs a finished material — and the right choice for one is not always right for the other.
Vanishing edge pool tile works well on the weir wall. It is smooth, waterproof, and easy to clean. Natural stone is beautiful, but vanishing edge water deposits a calcium hardness film over time. That film builds even when water chemistry stays balanced. When cleaning day comes — and it will — tile is far easier to restore than stone. Think about that before choosing a stone sample at the showroom.
For dry raised walls, the options open up. Stucco costs less but cracks and stains. Natural stone suits dry surfaces but carries a cost premium. Pool tile gives you a durable, waterproof finish that follows the gentle wall radius for a clean architectural look.
For the Colfax project, we tiled both surfaces — wet and dry — with a matching selection. One continuous radius. One unified finish. A result built to last.
Preparing the Gunite Surface for Vanishing Edge Pool Tile
Surface preparation determines how long tile lasts. The tile crew stripped all exterior gunite forms. They brushed a generous coat of cementitious waterproof sealer onto all vanishing edge walls. Then they floated and plumbed every exterior wall — getting each surface true and level before a single tile went up.
Tile bonds only as well as the surface beneath it. Get that step wrong and the tile fails. Get it right and the installation lasts decades.
Pool Tile Installation on the Vanishing Edge Wall and Catch Pool
The tile crew worked through three areas: the waterline tile, the vanishing edge face wall, and the catch pool. Each surface required its own layout and radius work.
Setting pool tile on a curved vanishing edge structure differs from flat wall work. The curves must flow. Grout joints must stay consistent. Lines must read cleanly from a distance. There is no shortcut to achieving that on a compound radius.
Nearly a month passed from surface preparation to finished installation. When the crew stepped back, the pool had stopped looking like a construction site and started looking like something built to last.
Planning a hillside pool in Colfax, Auburn, or the Sierra foothills?
Schedule a complimentary site consultation or call (916) 624-5296.
Building the Sierra Boulder Waterfall
The homeowner wanted a natural rock waterfall alongside the vanishing edge water feature. Done right, a waterfall transforms a pool from a beautiful structure into something that feels like it belongs to the landscape.
We selected locally sourced Sierra Boulders — the same weathered granite and granodiorite found in creek channels throughout the Sierra Nevada foothills. These boulders carry warm iron oxide staining, coarse crystalline texture, and rounded weathered shapes. They blend naturally with the oak woodland and decomposed granite soils around Colfax. They look like they’ve always been there.
Engineering the Waterfall Foundation
Before the first boulder went in, the crew waterproofed the engineered gunite and steel waterfall pad. This pad was shot monolithically with the pool shell during the original gunite phase — part of the same reinforced structure, not a separate pour. The crew applied cementitious waterproof sealer, then built CMU block up from the pad to establish the elevation and internal structure of the upper falls.
The combined boulder weight runs many tons. A properly engineered base is not optional at that load. The CMU structure also houses the concealed water delivery system. Once the crew mortared the boulders in place, none of that foundation work remained visible. What you see is rock and water. What sits underneath carries the load permanently.
For reference on how this foundation connects to the overall structure, see the vanishing edge pool construction phase of this project.
Placing the Sierra Boulders
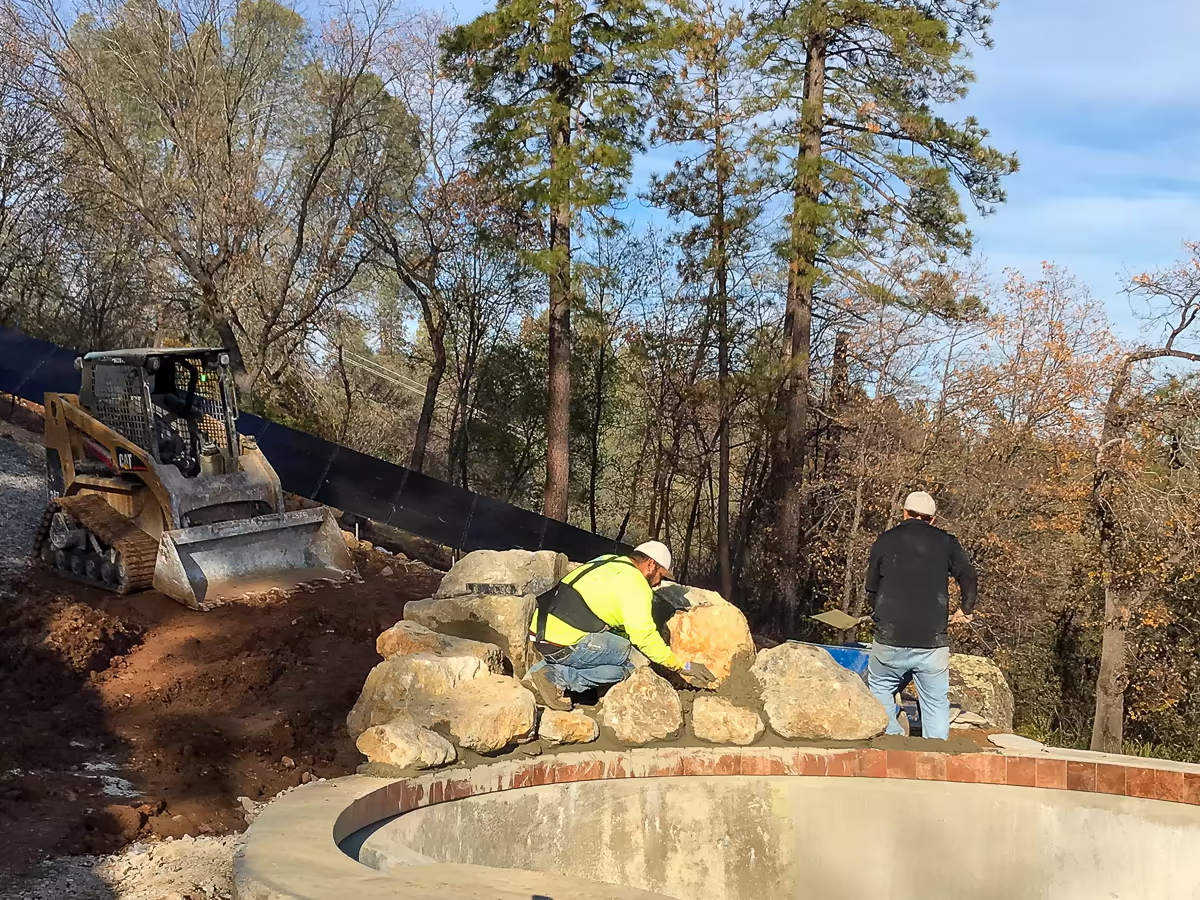
The boulders weigh many thousands of pounds each. We used a CAT 247 skid steer with chain rigging to lift, swing, and lower each one into position. Every rock needs evaluation before placement — best face, natural ledges, water flow direction. Once a boulder that size is mortared down, you’re committed.
The crew built from the base course up, mortaring each boulder and working tier by tier. Multiple smaller cascades at different elevations — not one single drop. That is how water moves through granite in a Sierra creek. It tumbles, splits, and finds its own path. That natural movement is what makes the result look real rather than constructed.
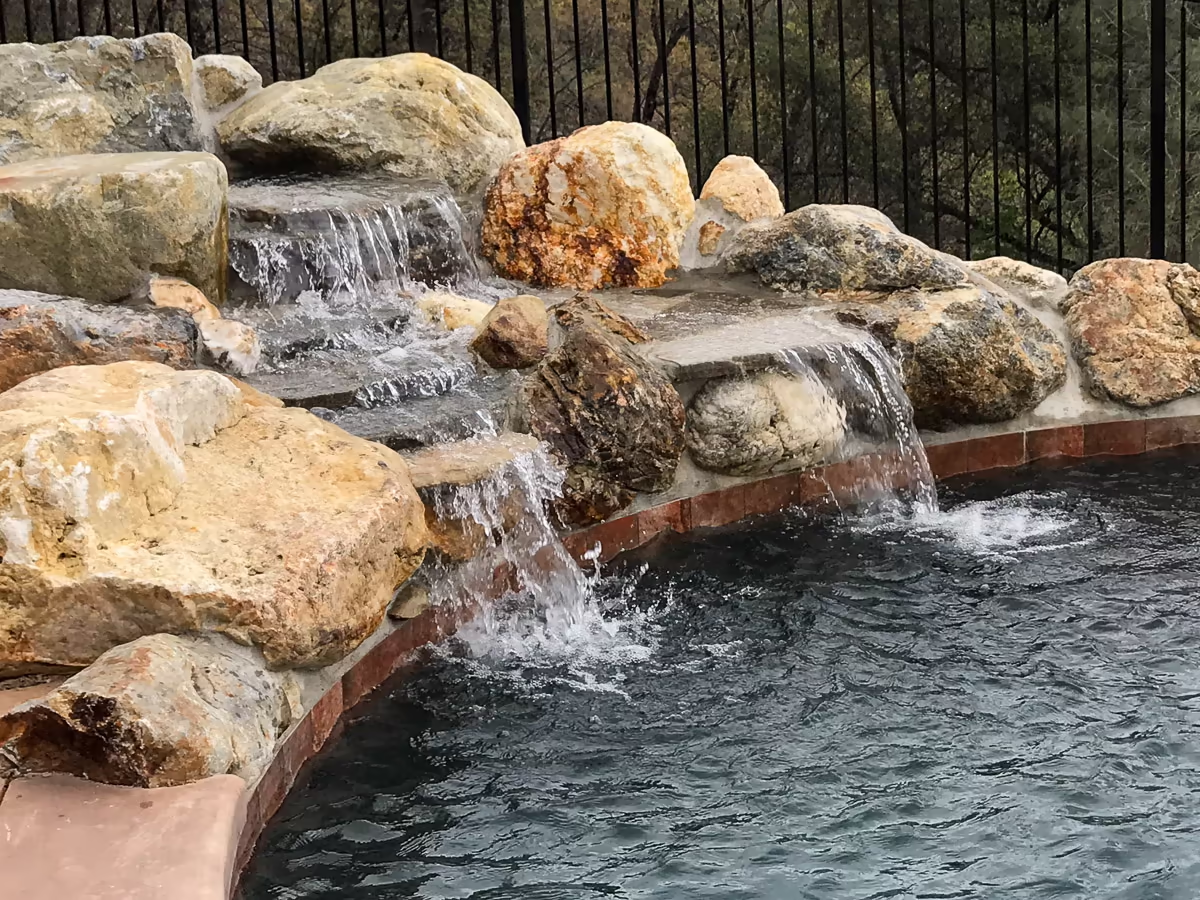
With the structure complete, the waterfall reads as a natural outcrop against the hillside — the same material language as the stone retaining wall on the slope above. When the water ran for the first time, it did exactly what the design called for.
Concrete Pool Deck Construction
Grading and Site Preparation
After waterfall completion, the landscape crew backfilled the plumbing trenches. They placed soil in careful lifts, kept rocks out of the fill, and jetted each trench with water to compact the backfill. Rushing this step creates settlement. Settlement under a concrete deck is a problem you don’t want.
With the grade set, the decking crew moved in. For context on the site’s hillside engineering challenges, see the initial hillside engineering phase.
Forming the Pool Deck
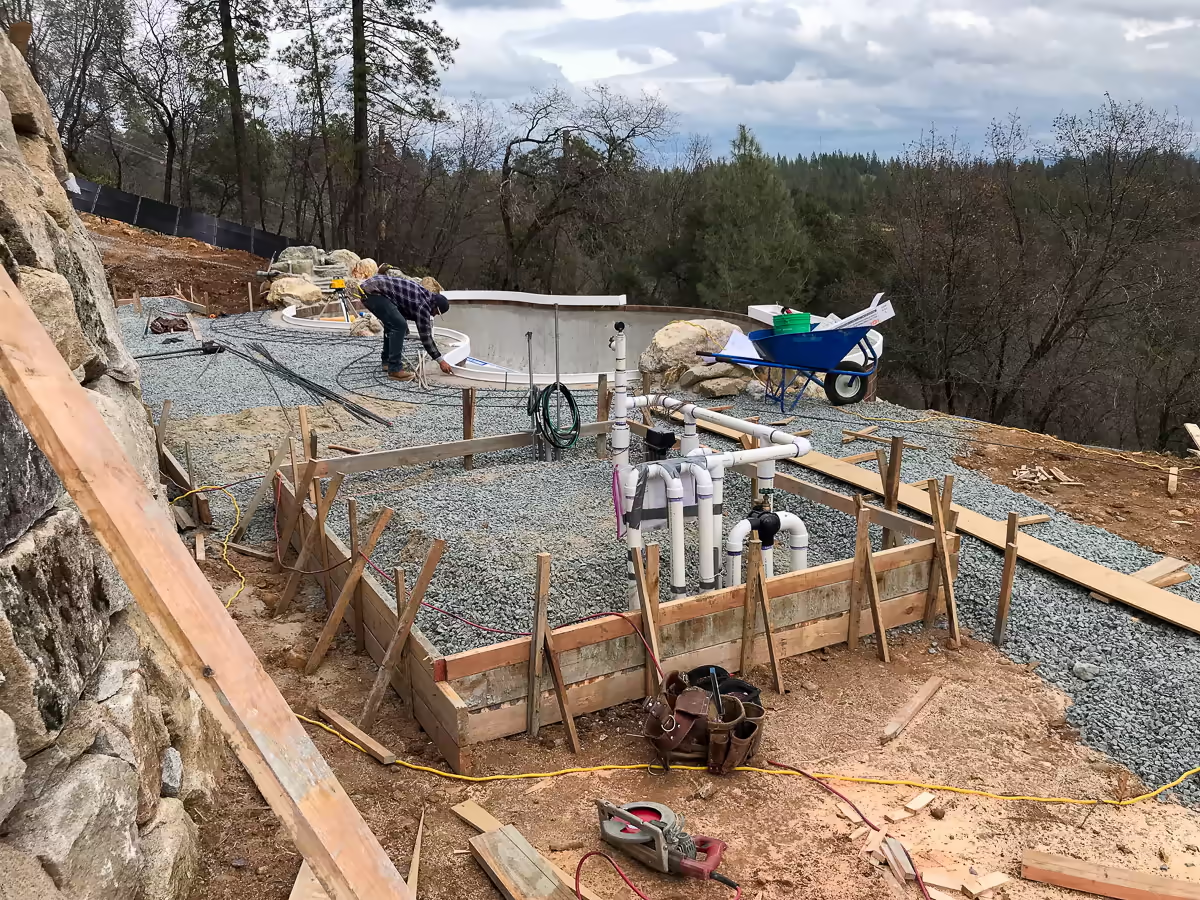
The decking crew chalked the deck outline per plan, then laid generous amounts of ¾-inch crushed gravel as a base. Crushed gravel self-compacts and gives the concrete firm, stable support. It is the right material under a pool deck.
The crew installed a construction paper bond breaker between the gunite pool bond beam and the concrete decking. The bond breaker allows slight independent movement between the deck and the pool shell. Expansion and contraction occur without transmitting stress across the joint. A simple step — and it protects the finished deck for the life of the project.
Next came #3 rebar at 24-inch on center. The crew installed the Equipotential Bonding Grid per CEC 680.26(B)(2) and CEC 680.26(B)(7). On the downhill side of the pool, an #8 AWG solid copper conductor ran end to end, connecting shallow and deep end decks to complete the grid per code. For Placer County code requirements governing pool deck bonding, see the Placer County Building Services Division.
Curved Steps — Solving the Hillside Elevation Change
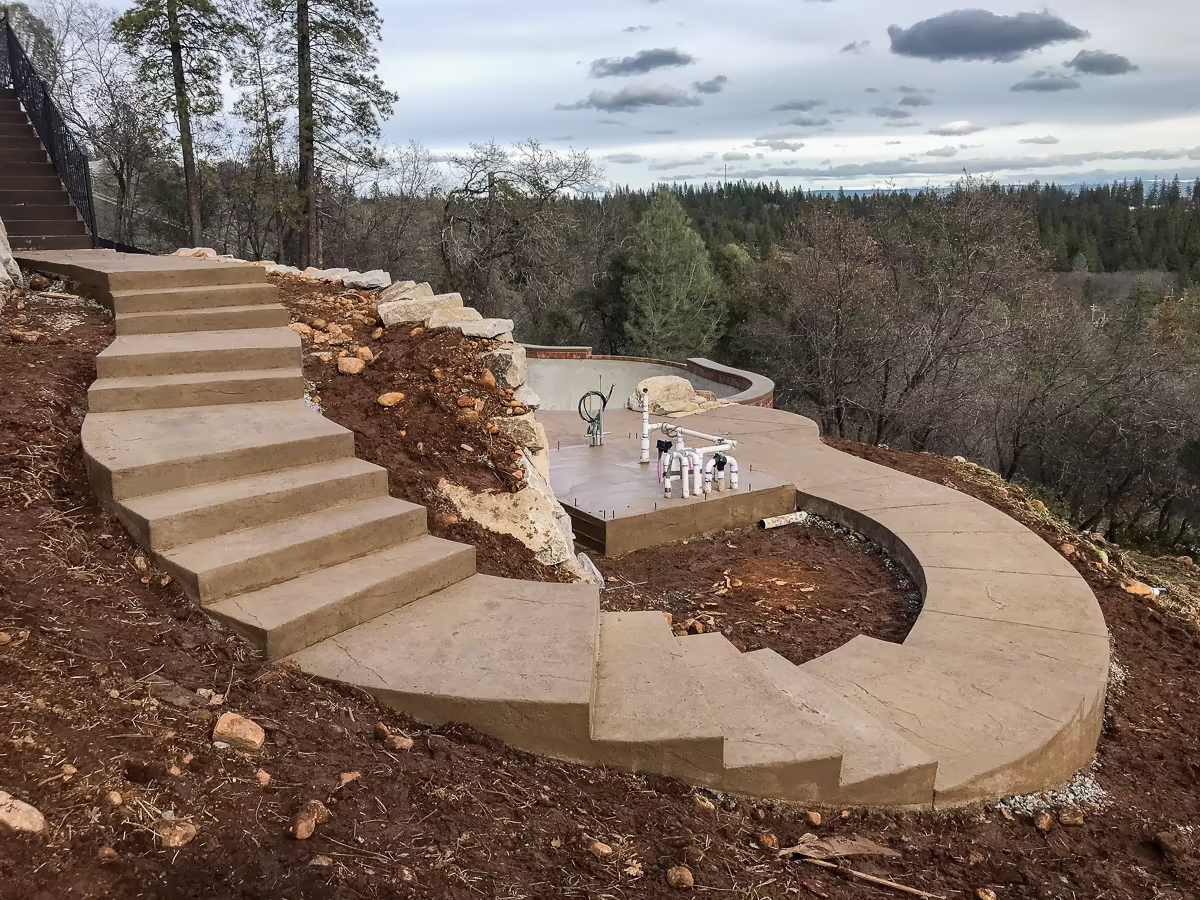
The most demanding form work on this deck was the elevation change. The pool sits on a hillside. Ten feet of drop separated the upper rock retaining wall from the pool deck level. A straight staircase would not work — not architecturally, and not for how the site needed to flow.
I designed a series of curved steps to move that elevation change gracefully. The steps meander down from the top rock wall to the pool deck. They belong to the site rather than sitting on top of it as an afterthought.
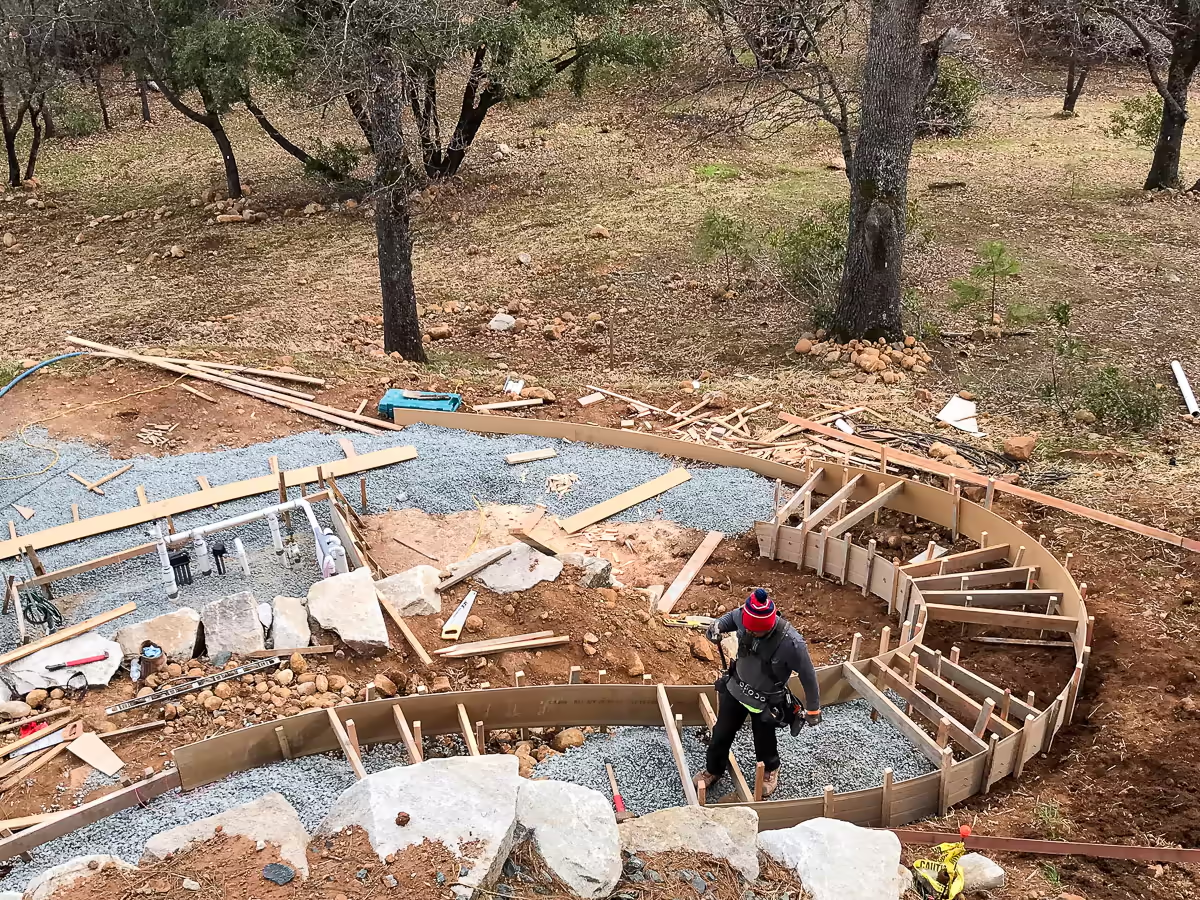
The layout came from standing on top of the rock wall and reading the space with the forming crew. A little more this way. Yes, right there. Stake it. That kind of field decision cannot live on paper. You have to stand in the space and read it.
The crew formed it beautifully. They also set a foundation pad for the pool equipment structure while staging the deck forms. For the full Colfax vanishing edge pool project overview, see the project page.
Inspection and Pool Deck Pour
With every form set, rebar placed, and the bonding grid complete, we called for the pre-deck inspection with the Placer County Building Department. The inspection passed the next day.
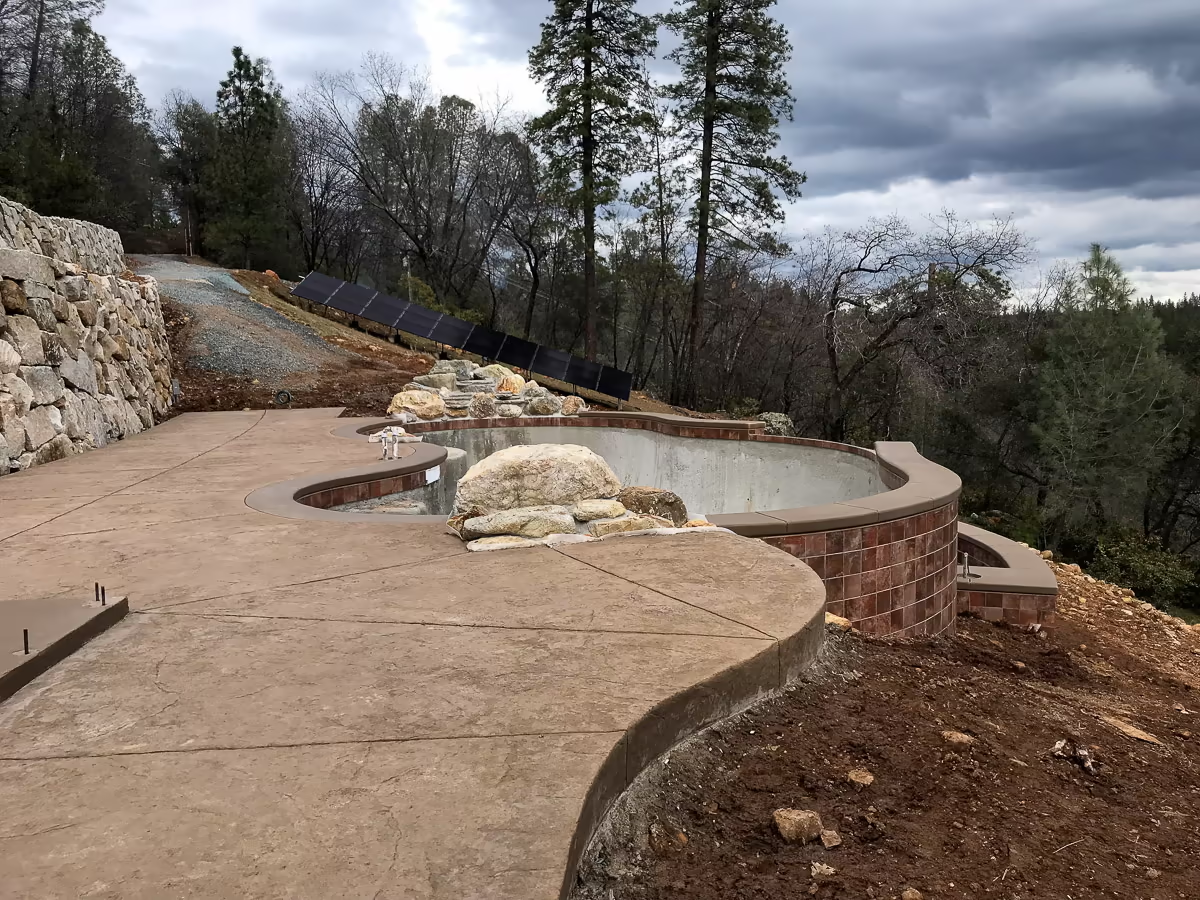
The pour followed within a few days. We specified an earth-tone integral color throughout the mix. The deck field received a stamped Old Granite texture — a rustic pattern that reads naturally against the surrounding landscape. Around the perimeter, a one-foot broomed border with a standard cantilever edge gives the pool a clean, detailed finish at the waterline.
The earth tone echoes the Colfax red dirt. The granite stamp complements the natural stone already on the site. The broomed border frames the pool without competing with it.
Every finish choice pointed in the same direction — a deck that feels like it grew out of the hillside, not one poured on top of it.
Read Stage 5: Equipment, Pebble Plaster and Startup →
Colfax Vanishing Edge Pool Series
Post 1: Vanishing Edge Pool Colfax — Building on a Steep Hillside
Post 2: Vanishing Edge Pool Construction — Colfax Project Takes Shape
Post 3: Gunite Pool Construction — The Shell Takes Shape
Post 4: Tile, Waterfall and Deck — Colfax Vanishing Edge Pool
Post 5: Equipment, Pebble Plaster and Startup
About Jim Chandler Pools
Jim Chandler Pools has built custom gunite swimming pools for more than 35 years throughout the Greater Sacramento region and Sierra foothills. The firm specializes in hillside construction and engineered vanishing edge pools.
As a second-generation pool builder, I bring deep technical knowledge to every project. I previously served as a paid Swimming Pool (C-53) Subject Matter Expert panelist for the California Contractors State License Board (2012–2017). That experience strengthened my understanding of engineering standards and regulatory compliance.
I focus on challenging sites where others hesitate. Hillside construction is my specialty. Complex structural conditions are my expertise. Projects requiring more than standard construction are where I do my best work.
Serving Sacramento, Rocklin, Granite Bay, Auburn, Grass Valley, Folsom, and El Dorado Hills.