
Hi, Jim Chandler here, continuing my account of this vanishing edge pool construction project in Colfax.
As my last post, Vanishing Edge Pool Colfax: Building on a Steep Hillside, left off, the geotechnical engineer had just inspected the condition of the soil in the swimming pool excavation. He instructed me that we needed to dig into the soil another six inches or so.
I instructed my excavation foreman to do so. It is a difficult task, but we need to defer to the engineer’s judgment. Easy isn’t always best.
Building Beyond Minimum Specifications
I’m old school when it comes to pool construction. I learned that from my father, a pool builder from years back. I remember his words at an early age: “Son, always go heavier on the construction. Don’t skimp on the material, and you’ll never get in trouble.”
His words ring true. Because of his guidance — and my actions — in 35 years of building custom pools, I’ve never had a structural problem.
A little more gunite and steel may add to the cost, but building beyond the minimum specifications makes for a better-built project in the long run.
After we completed the footing to the engineer’s wishes, he gave me the green light to continue construction. I feel good about having an engineer’s blessing on each one of my projects, no matter the scope.
The excavation also required a considerable amount of crushed gravel, which we used as fill because it compacts well and provides a solid base for the shell structure to rest on.
Complex Forming for Vanishing Edge Pool Construction
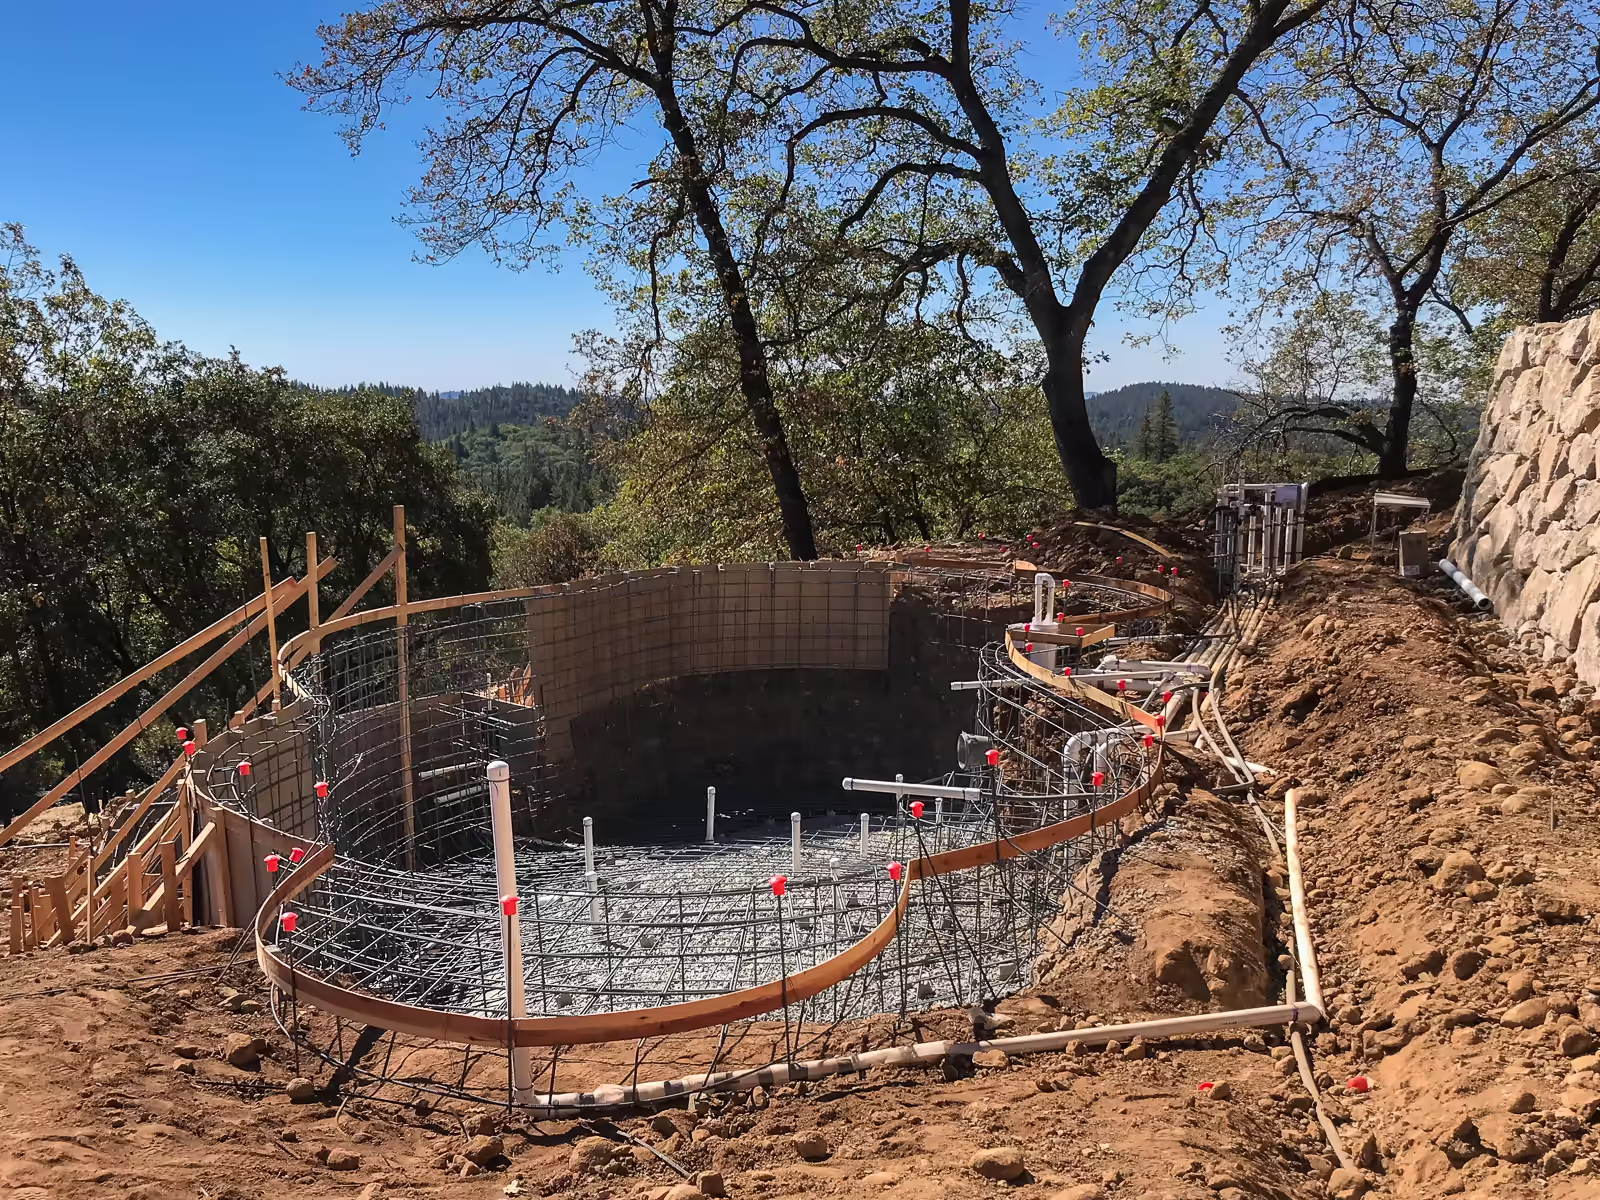
Additionally, the forming system for a vanishing edge pool is complex. You essentially have two pools to form at different elevations. The catch pool is approximately 4 feet 6 inches lower than the main pool.
Standing nearly 15 feet in the air assembling forming material is an art form, and my crew is experienced at it. We made sure the forms were level and strong, because the crews that follow need rugged forms secured tight and plumb for accurate bond beams and precise heights — especially for the vanishing edge spillway and catch pool.
Installing the Hydraulic System
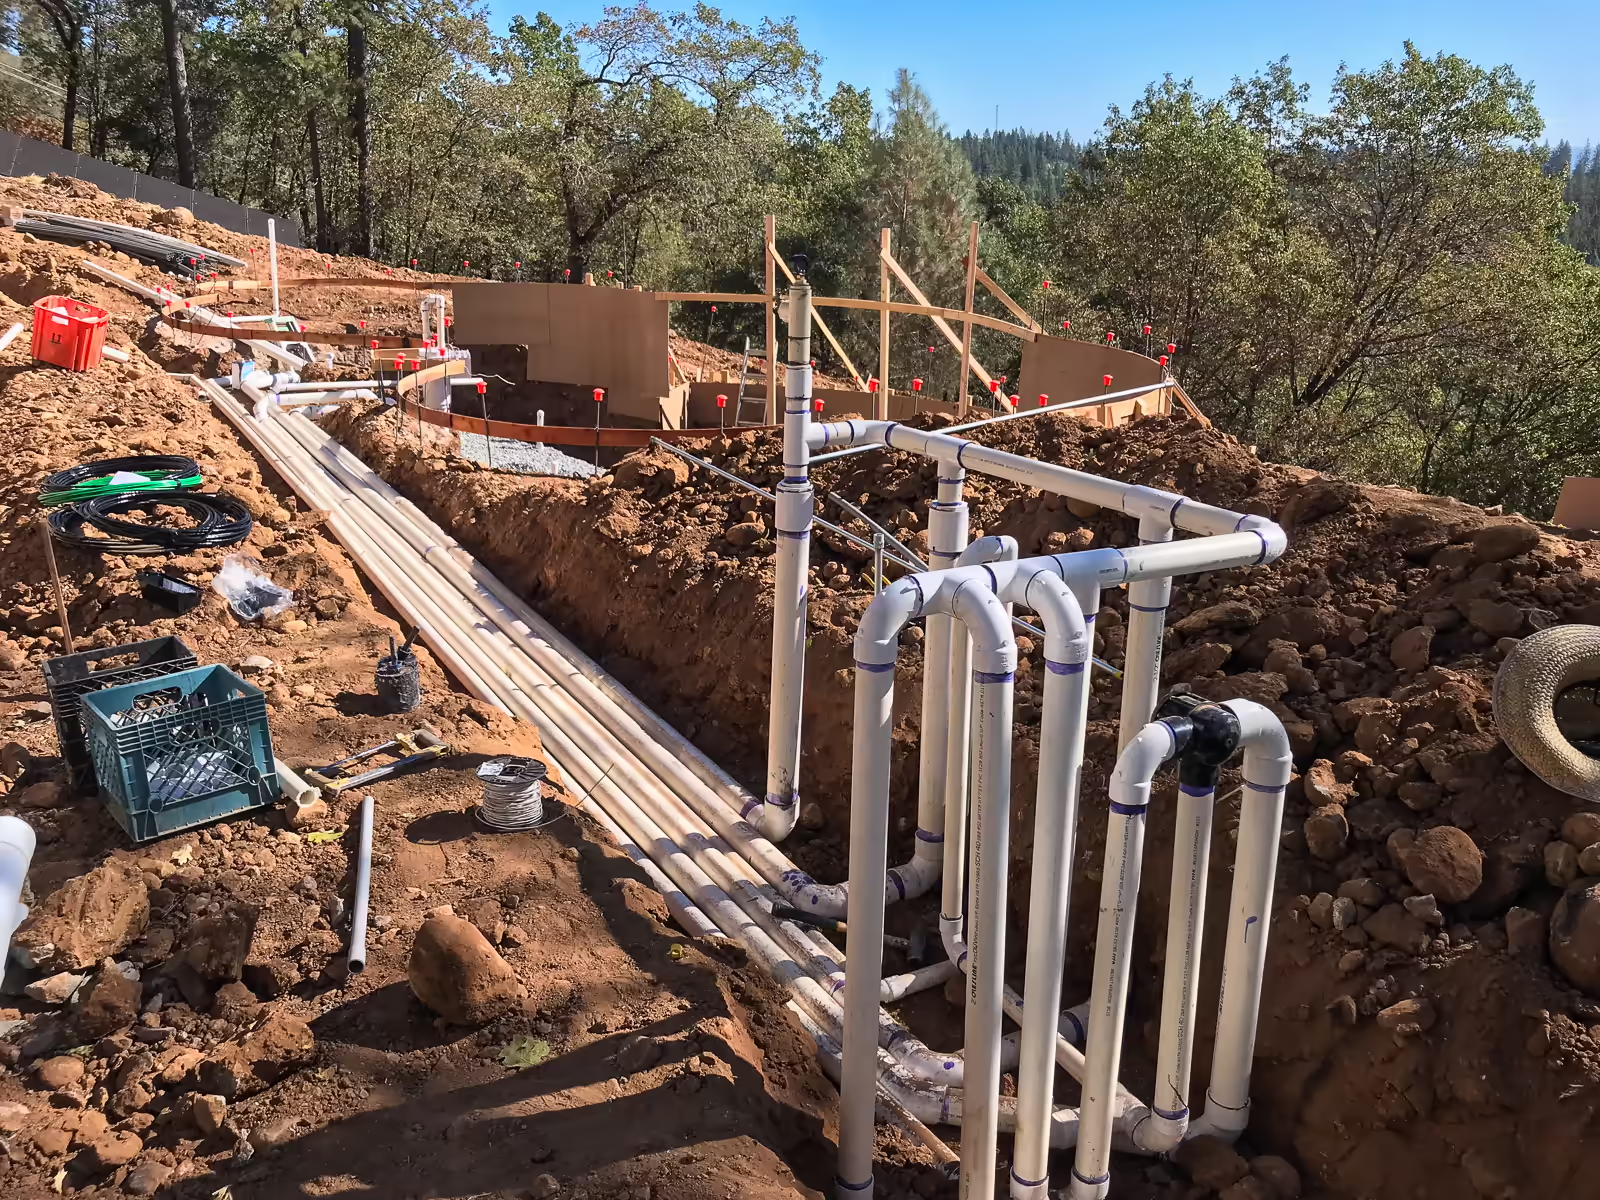
After the crew installed the forms and gravel floor, the plumbing crew was up next. They installed the pool’s hydraulic system, which provides the various functions for both the main pool and the catch pool.
Building a vanishing edge pool requires two separate vessels of water. Simply put, the catch pool controls the water level of the main pool.
Then, water is drawn through the suction line from the catch pool and discharged back into the swimming pool. The main pool also includes plumbing components such as a skimmer and a main drain. The plumber installed all suction lines according to current required safety standards.
The Mirror Effect
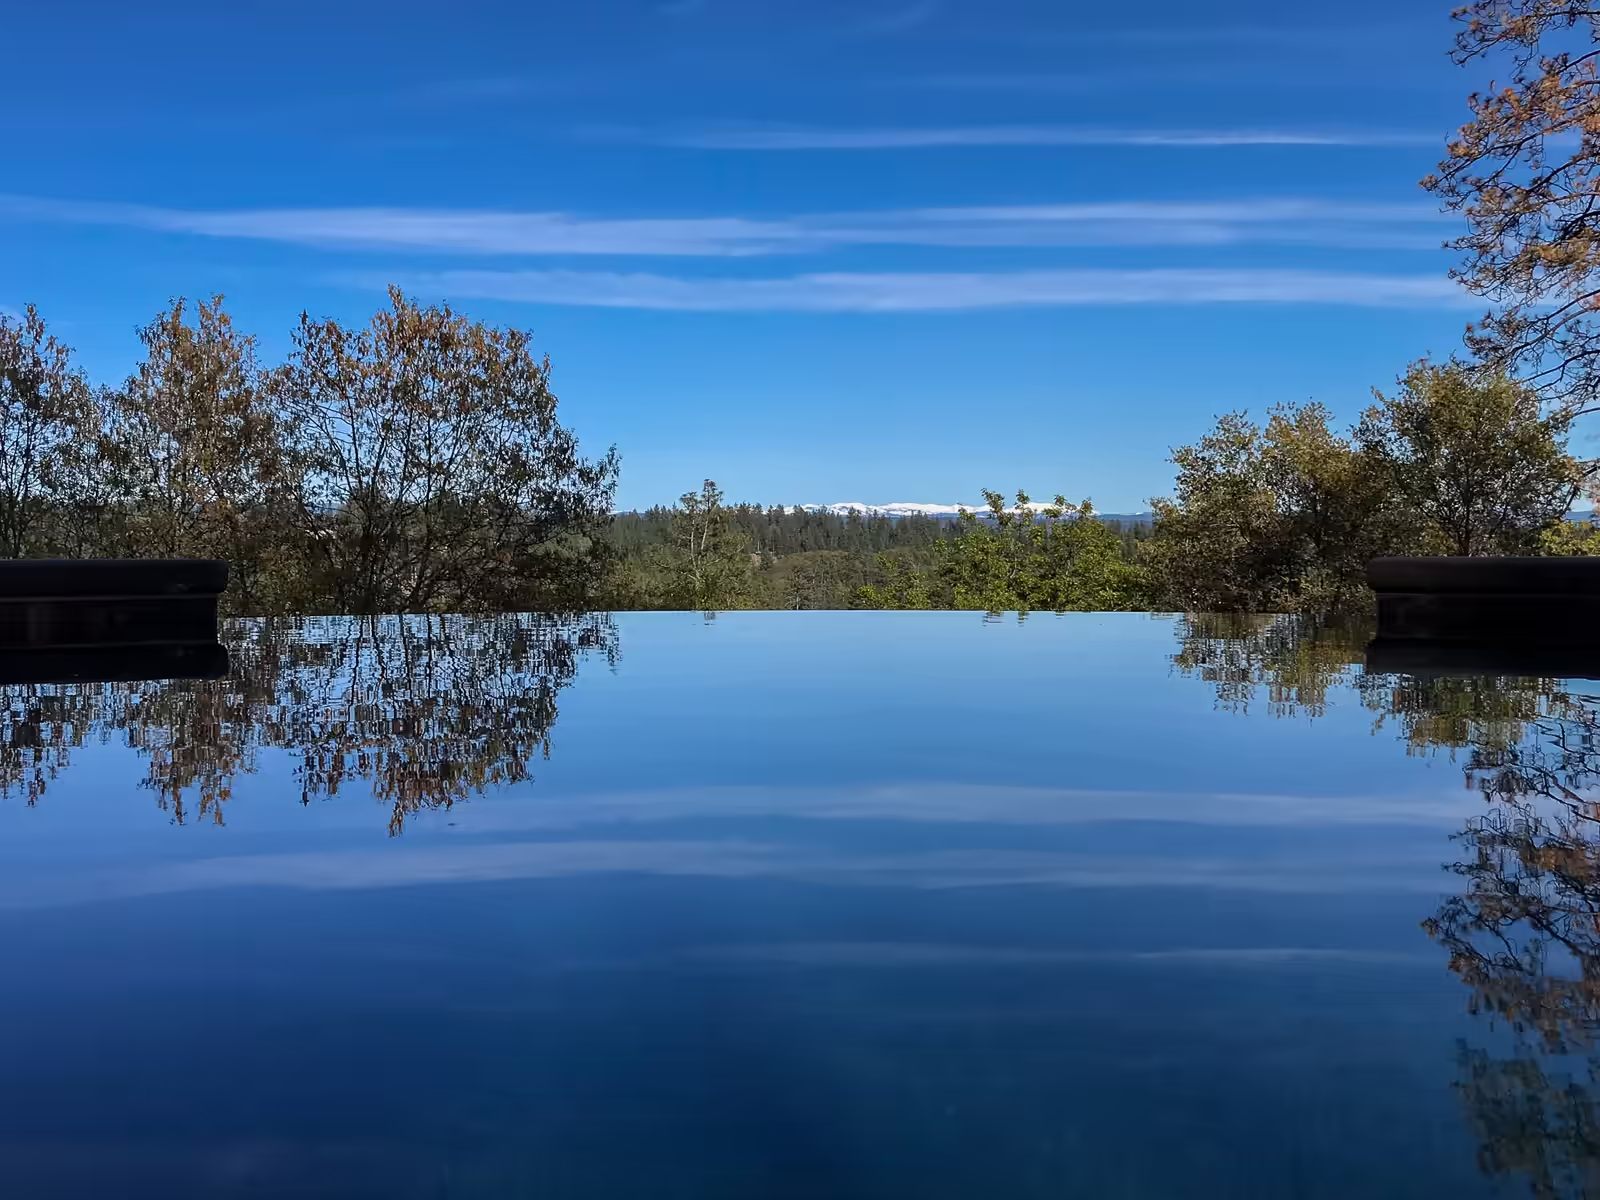
The discharge of water from the catch pool pump is designed to return through floor returns. Floor returns disperse the water in such a way that the main pool’s surface remains undisturbed.
When the water surface is glass smooth, a perfect mirror effect is achieved. A sunset reflecting across that surface creates a dramatic visual effect and a stunning appearance — especially with a dark interior finish.
Smart Technology and Hydraulic Design
Another defining feature in vanishing edge pool construction is the spillway, or weir. My design gives the owner a choice: at the push of a button, you can have an amazing flow over the edge with a waterfall sound, or alternatively, you can quiet the spillover to a meditative, calming tone.
It’s all in the smart technology and hydraulics.
I was very mindful when sizing the line diameters for maximum hydraulic efficiency. My goal was to achieve the strongest possible vanishing edge reflection effect.
Lighting was another detail I planned carefully. I placed the latest lighting technology in both the pool and catch pool to provide dramatic yet safe illumination.
All of the pool equipment was located in a small, covered equipment house built specifically for this project, as the Colfax area experiences snowy winters and intense summer sun. The pool house protects the sophisticated smart equipment from harsh weather elements.
Planning a hillside pool in Colfax, Auburn, or the Sierra foothills?
Schedule a complimentary site consultation or call (916) 624-5296.
Steel Placement and Field Adjustments in Pool Construction
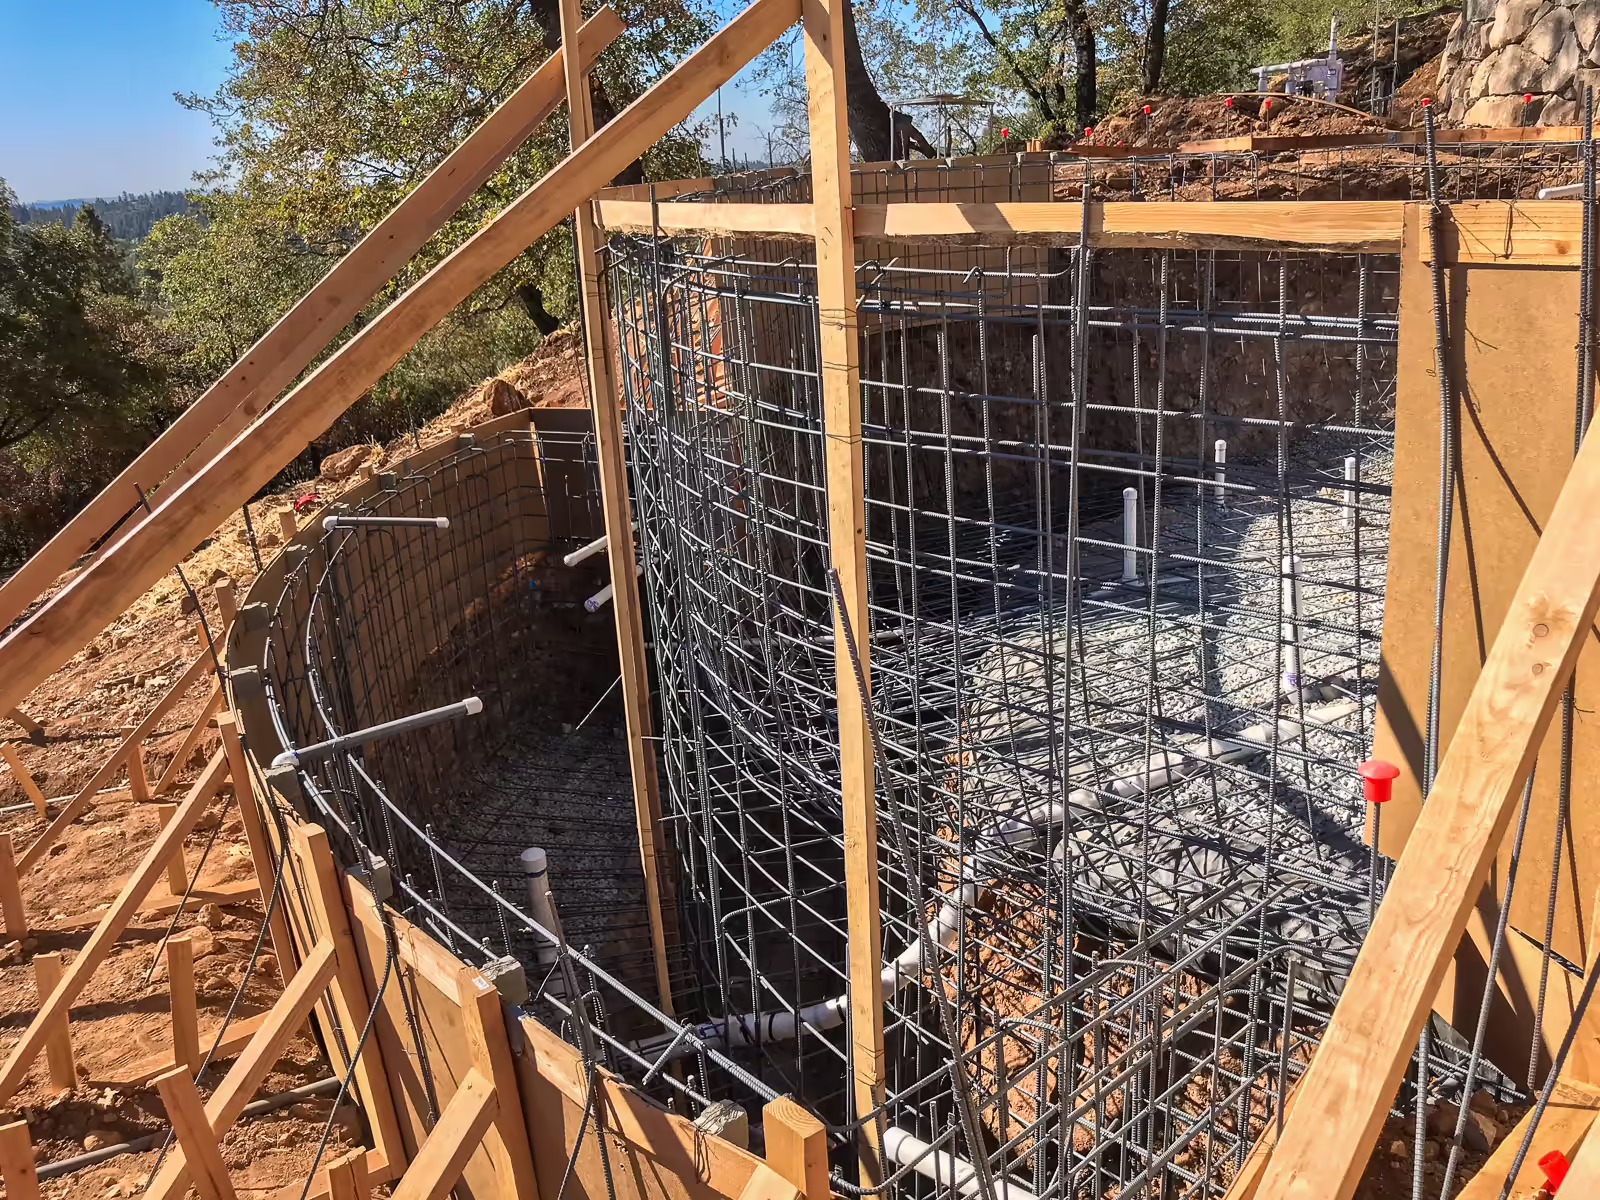
After installing the rough plumbing and electrical lines, the rebar crew began shaping the steel per the engineered plan. It’s a tedious and time-consuming process. Each bar is bent and tied precisely according to the structural design.
I remained onsite throughout these phases to answer questions as they came up.
For example, one question from the rebar crew was, “Is this where you want the opening for the vanishing edge?” I climbed up onto the upper wall and looked down over the pool area to spot the opening. I had the crew move it slightly to the right because, design-wise, it felt right.
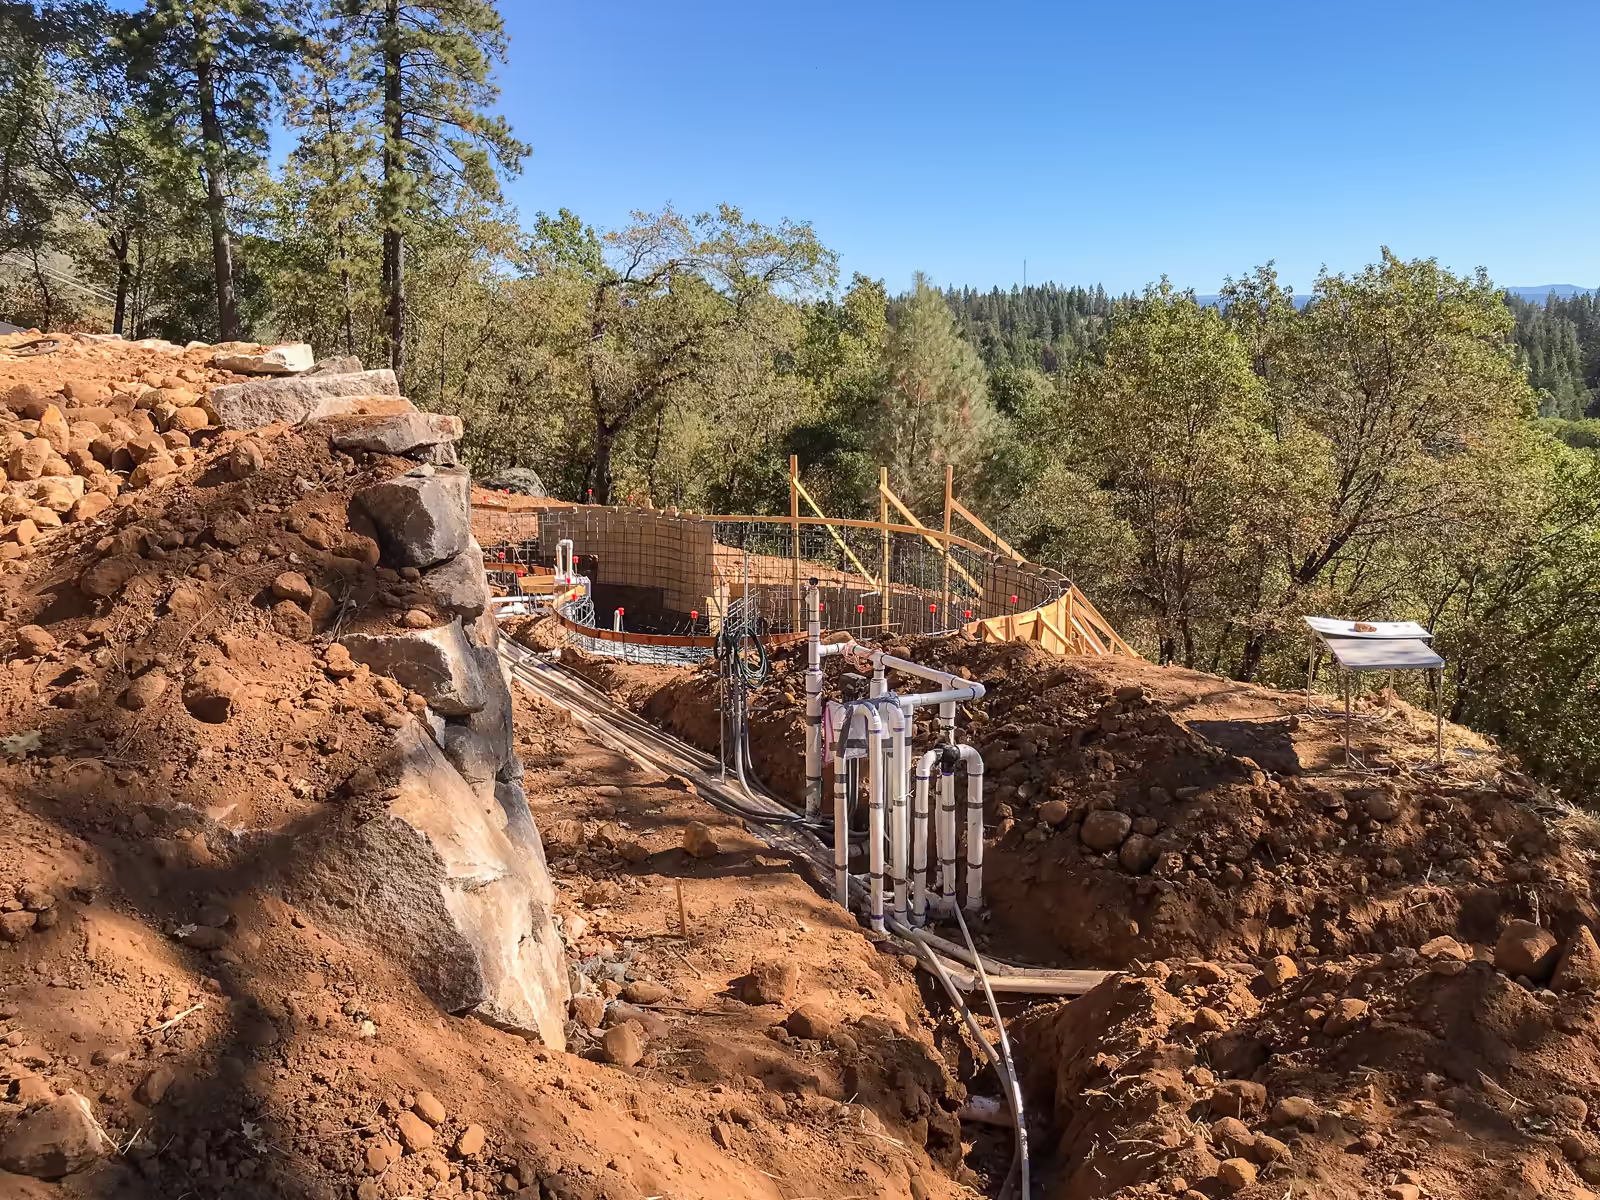
Sometimes a plan needs a visual adjustment in the field — a necessary artistic refinement.
“That’s it,” I said. “Let’s go with that.”
I need to be on my projects to make decisions like that. It has to look right, and it has to feel right.
Pre-Gunite Inspection Complete
After the steel was completed, the plumbers returned to finalize the lighting layout and complete the pressure testing of the complex plumbing system. The lines remain pressurized throughout construction to ensure there are no leaks.
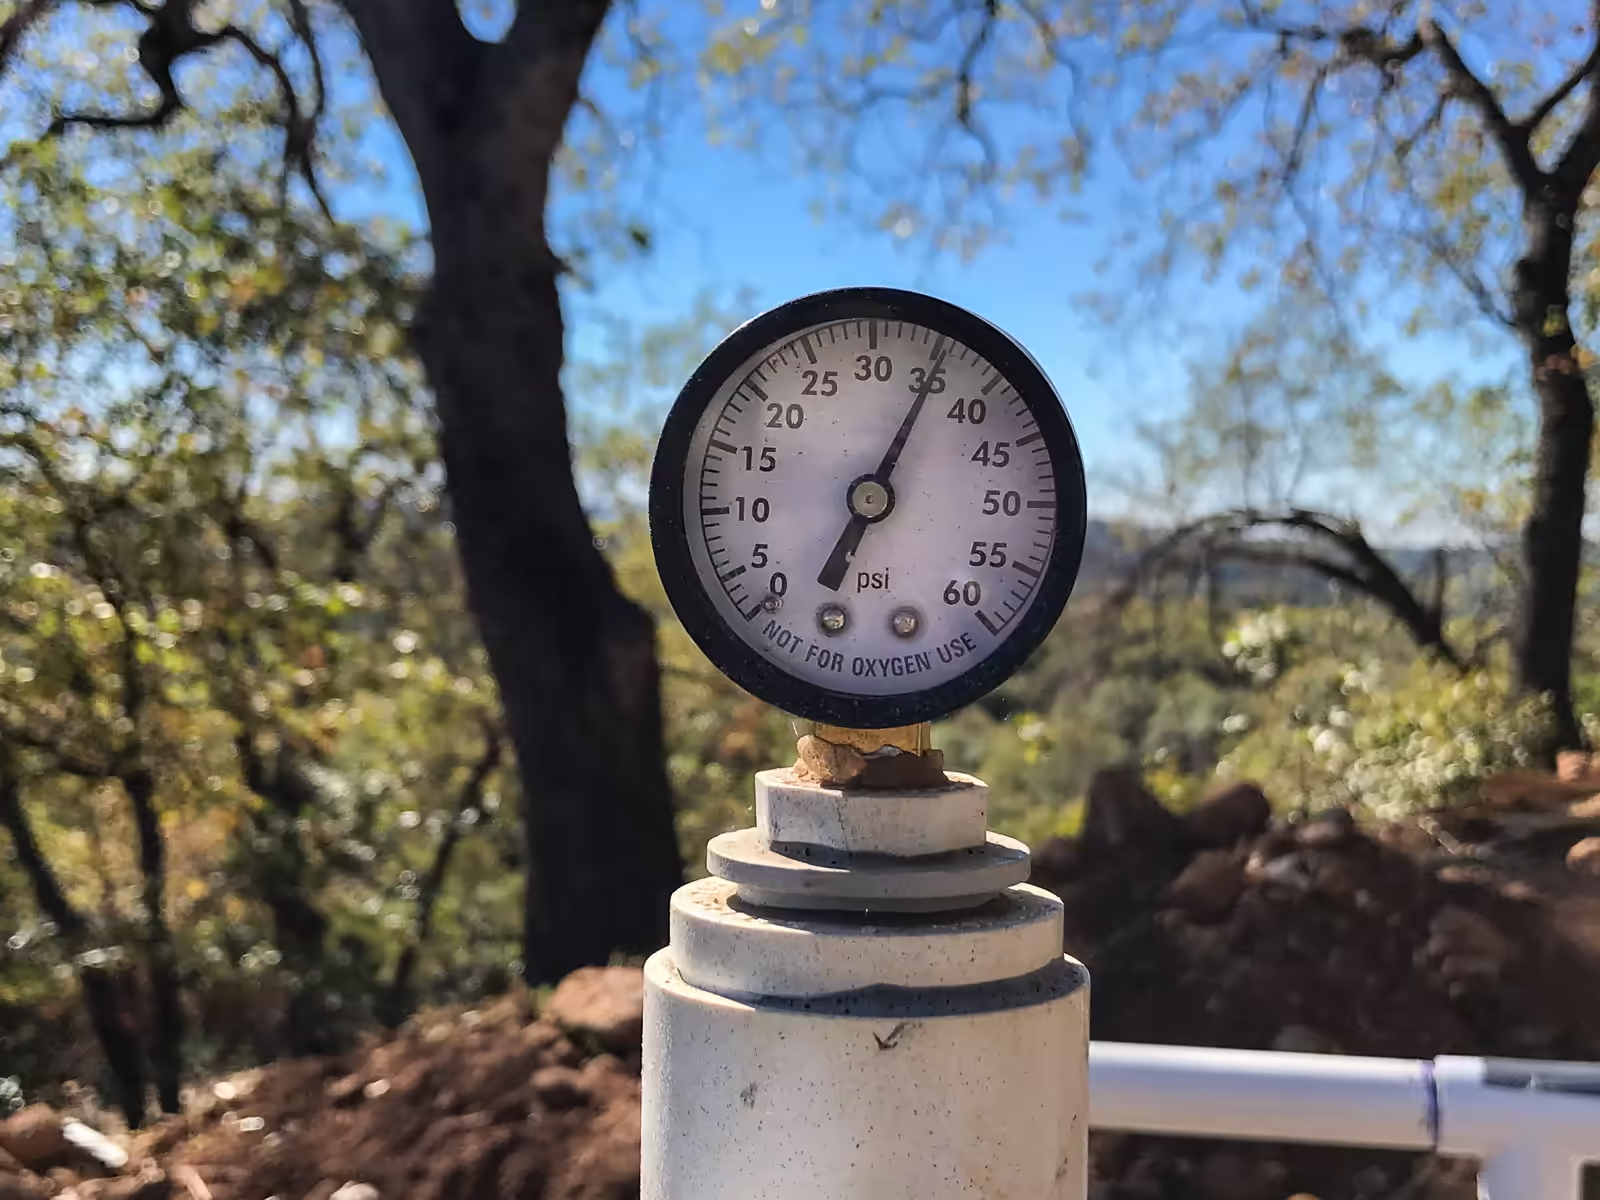
The plumbing system was a quality installation — no leaks, and the pressure held steady. I even take a photo of the gauge and check it multiple times before the gunite is applied.
With the steel in place, plumbing pressure-tested, and every detail reviewed, we were now ready for the pre-gunite inspection — a critical step that ensures the structure meets the engineer’s specifications before the shell is permanently formed.
Standing on the site, looking over the framework that had taken shape on this challenging hillside, I felt confident in the preparation. Careful planning and disciplined execution had brought us to this point.
Next comes one of the most exciting phases of the entire project — the gunite application — where the pool truly begins to reveal itself.
Read Stage 3: Gunite Application →
About Jim Chandler Pools
Jim Chandler Pools has built custom gunite swimming pools for more than 35 years throughout the Greater Sacramento region and Sierra foothills. The firm specializes in hillside construction and engineered vanishing edge pools.
As a second-generation pool builder, I bring deep technical knowledge to every project. I previously served as a paid Swimming Pool (C-53) Subject Matter Expert panelist for the California Contractors State License Board (2012–2017). That experience strengthened my understanding of engineering standards and regulatory compliance.
I focus on challenging sites where others hesitate. Hillside construction is my specialty. Complex structural conditions are my expertise. Projects requiring more than standard construction are where I do my best work.
Serving Sacramento, Rocklin, Granite Bay, Auburn, Grass Valley, Folsom, and El Dorado Hills.
California Contractor License #585004
Schedule a complimentary consultation | (916) 624-5296