
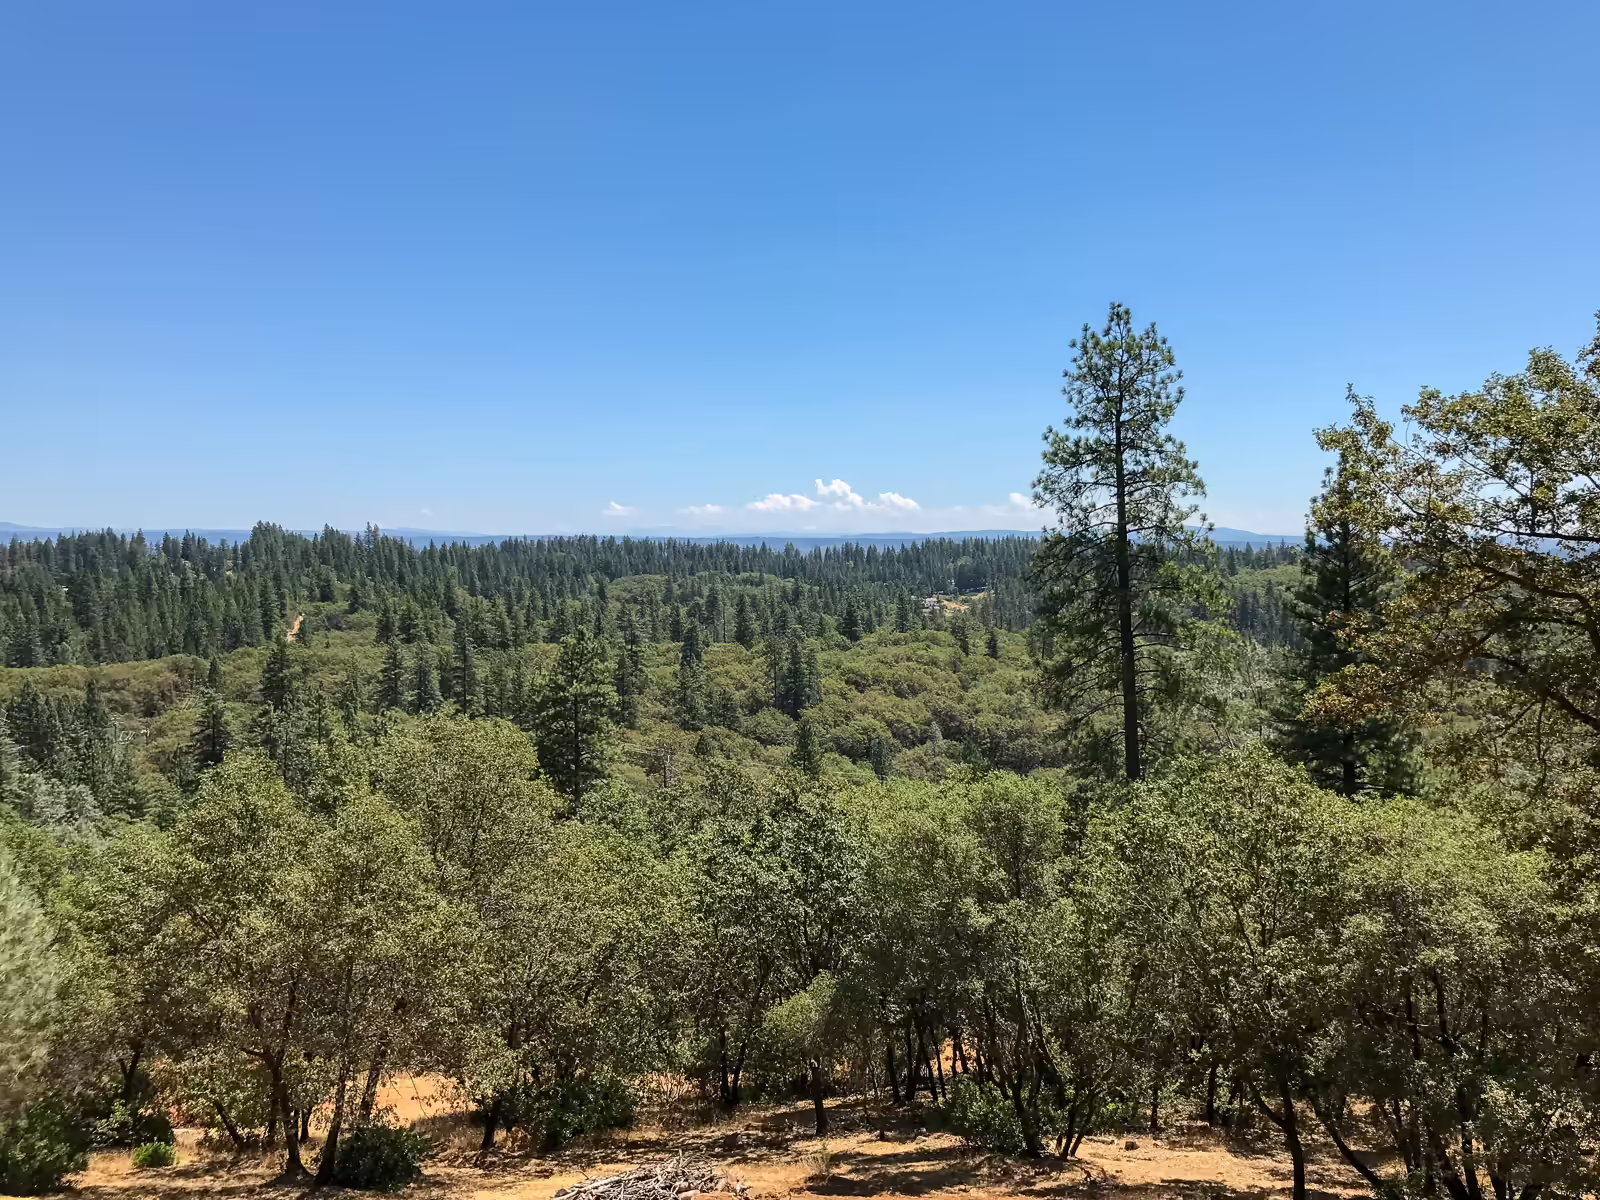
Building a vanishing edge pool Colfax homeowners dream about requires professional engineering. Moreover, it demands careful execution from day one. This project shows what becomes possible when 35 years of pool-building expertise meets proper planning.
When a Client Calls About a Vanishing Edge Pool Colfax Project
The client contacted me by phone. He asked if I could build a pool on a sloping property. Additionally, he mentioned it might need a retaining wall. I said that sounds possible.
He was planning to build a summer home in Colfax. Therefore, he wanted a complete plan for the home, pool, and walls.
I explained that I work with a design agreement. We engineer the project correctly before construction begins. He understood immediately. This wasn’t the kind of project you could estimate with a quick site visit. As a result, he agreed and we scheduled our first meeting.
Projects like this require far more than standard pool construction — they demand geotechnical planning, structural engineering, and precise site preparation before the first yard of concrete is ever placed.
Site Reality: Walking Difficulty Signals Engineering Needs
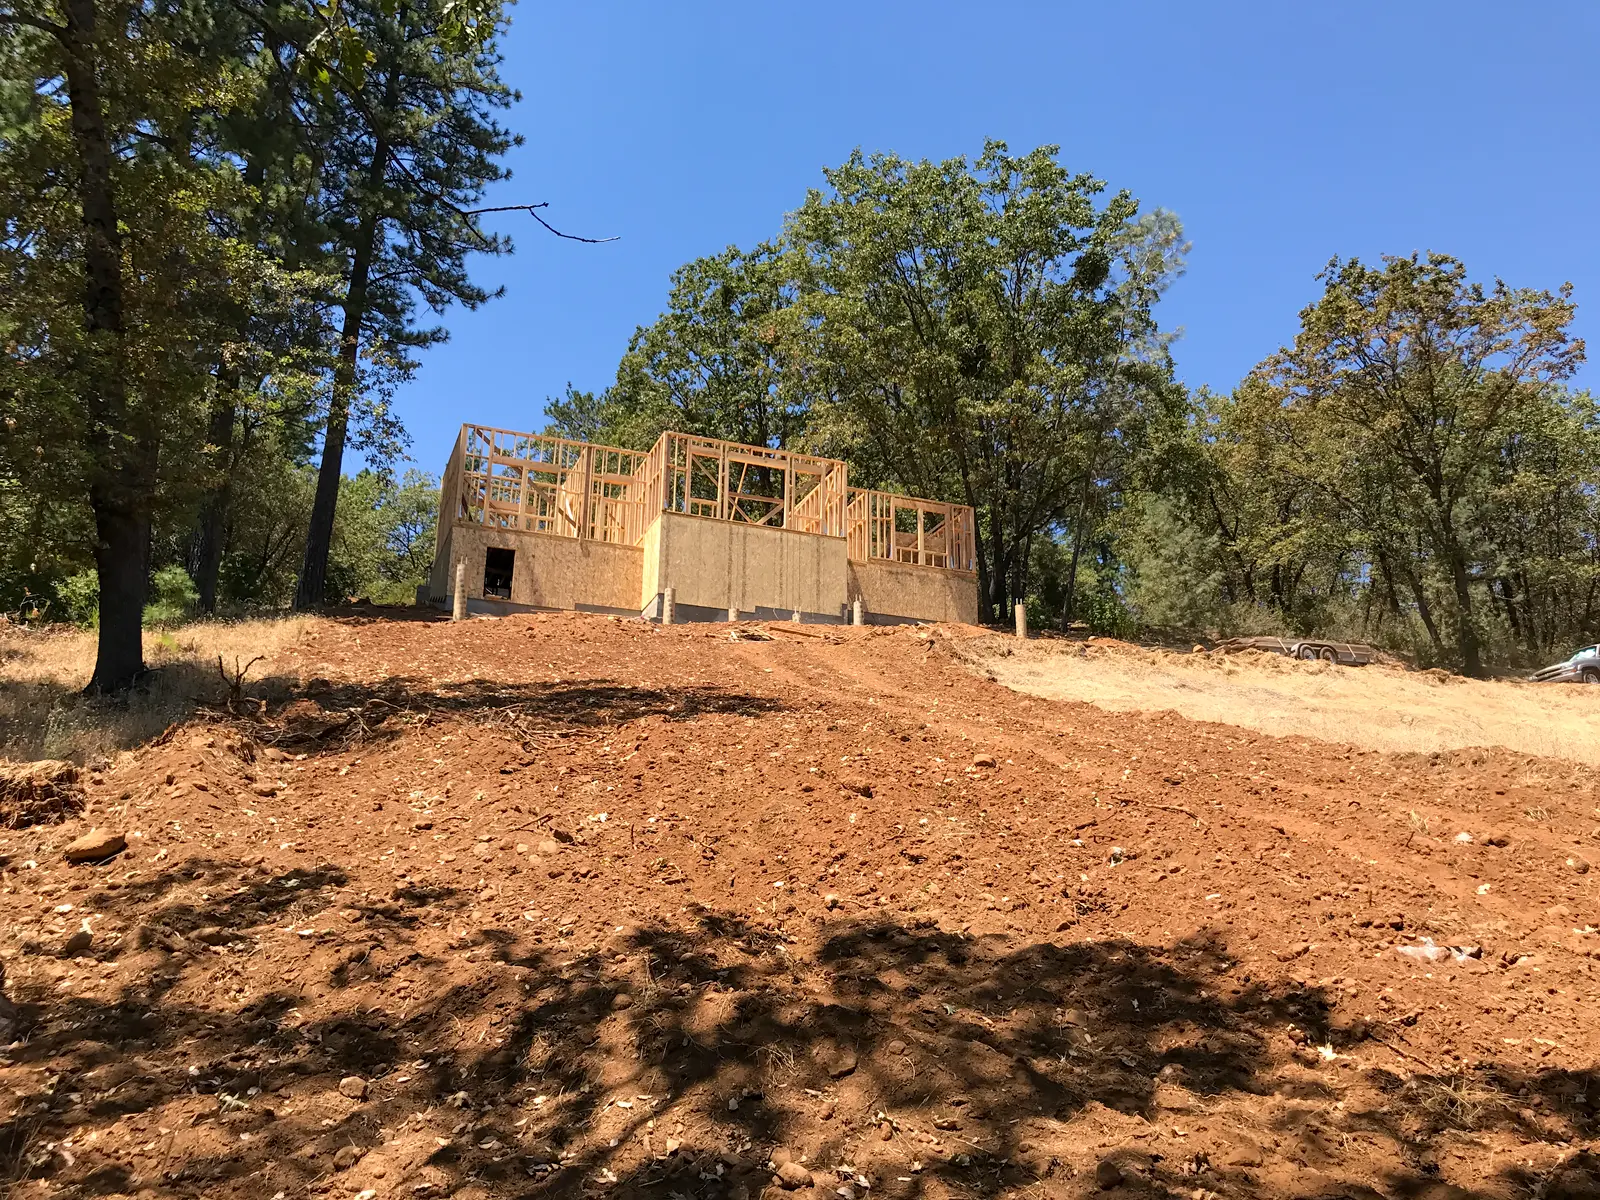
When I arrived at the property, I was surprised. The terrain was steeper than expected.
You know you have a steep site when it’s difficult to walk on safely. That’s always my signal. Careful measurement—not assumptions—will determine whether a project succeeds.
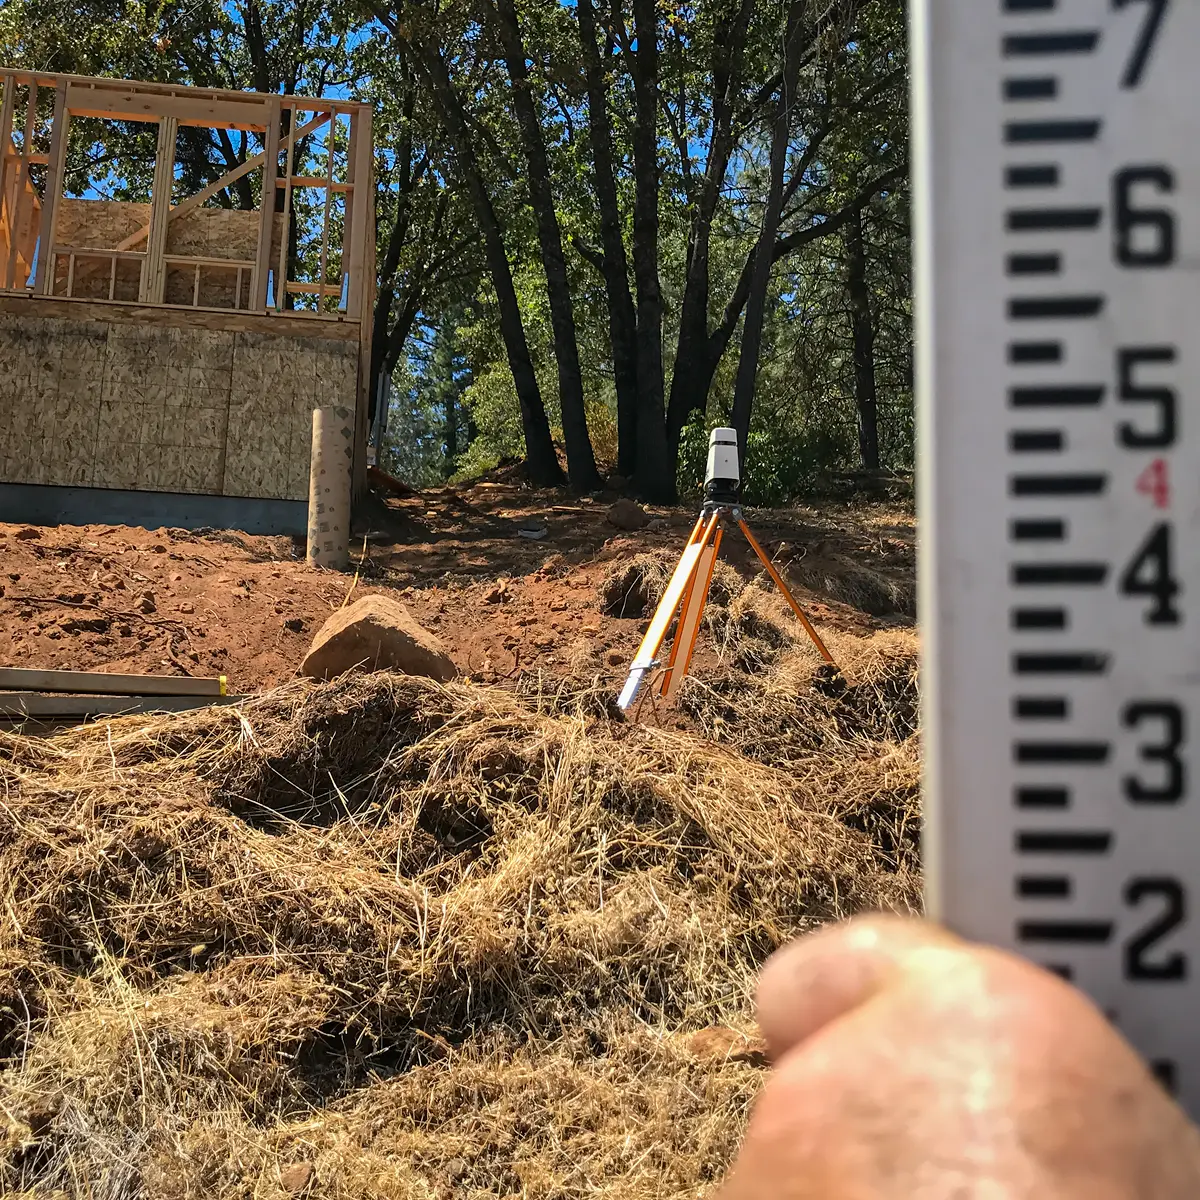
I spent quite a lot of time figuring out how this could work. I used my laser level to determine the elevations.
Using Laser Surveying for the Vanishing Edge Pool Colfax Design
I gathered data to get a preliminary idea. Then, I plotted my measurements on my own design plan. Finally, I came up with a concept.
The elevation change between the home under construction and the pool site was dramatic — more than twenty-five feet.
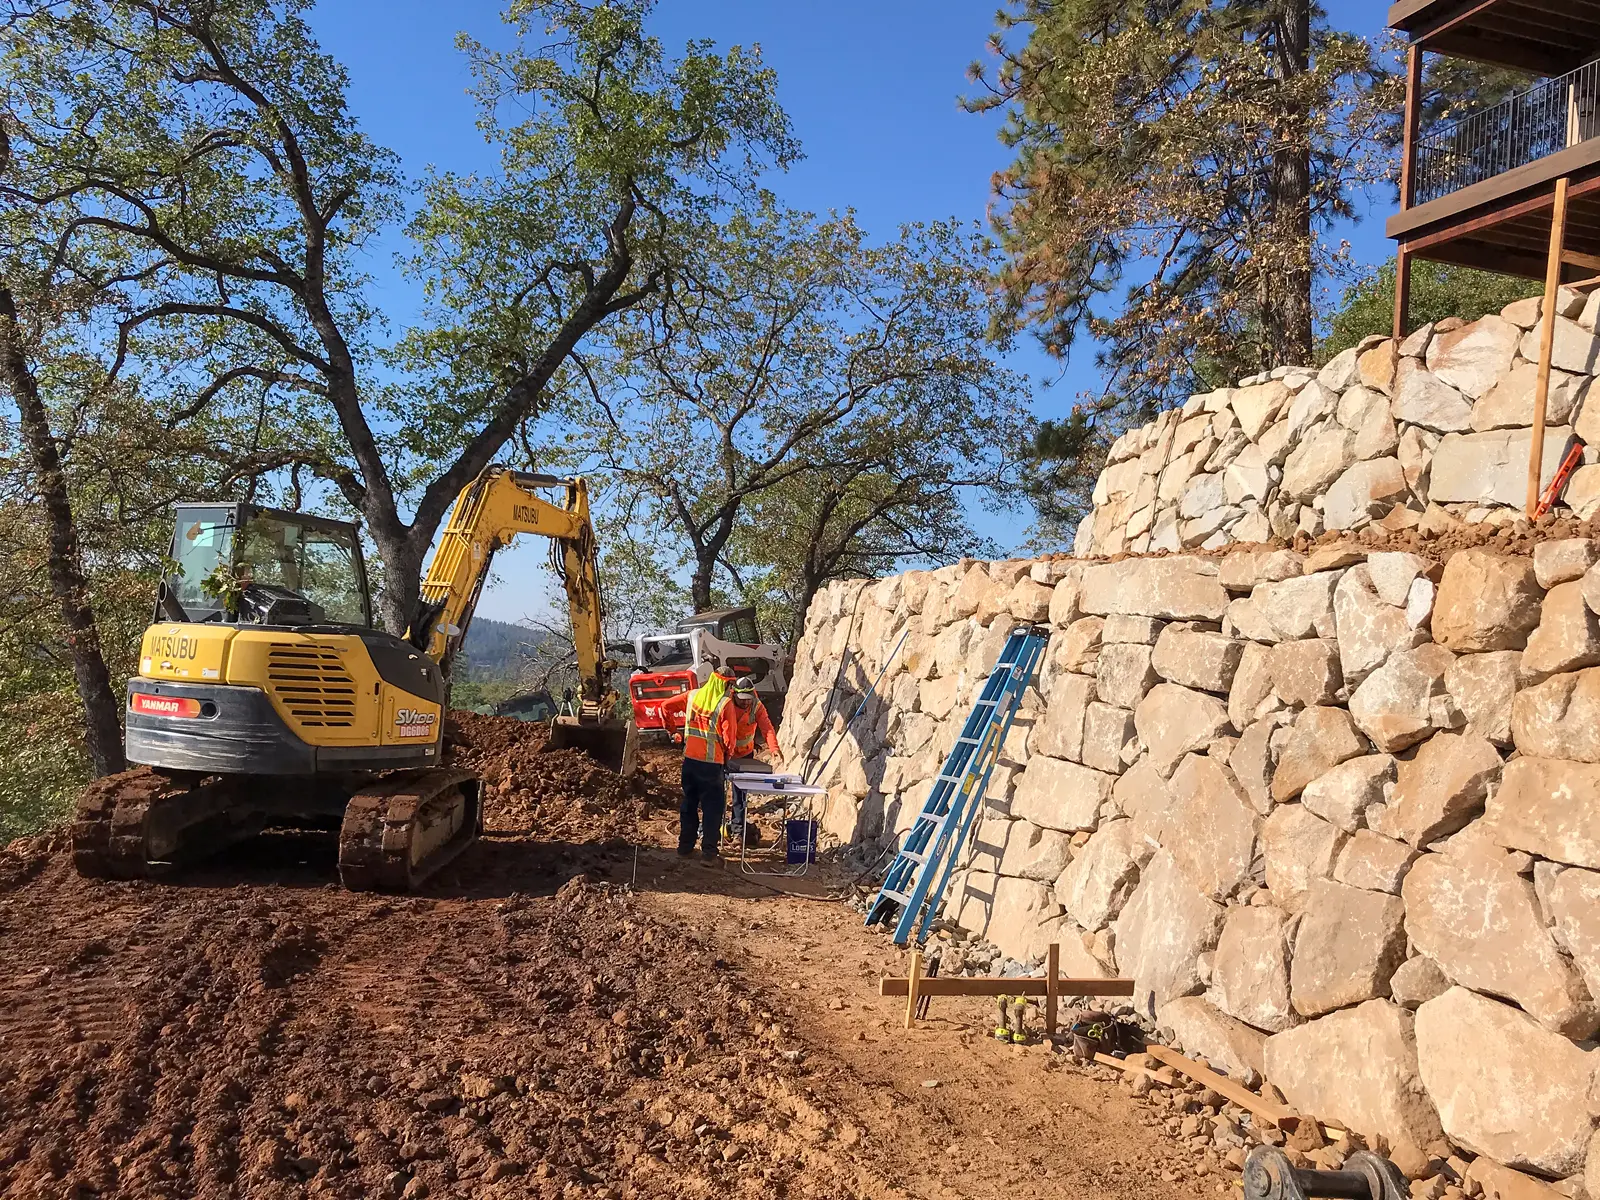
To create a buildable space, the project required two substantial retaining walls, stepped into the hillside to safely manage the grade transition. We chose stacked rock to complement the natural Sierra foothill setting.
Assembling the Engineering Team
Then we brought on the professional team. This vanishing edge pool Colfax project required multiple specialists:
- Licensed civil engineer to create the site plan for our building permit
- Licensed geotechnical engineer to provide soils report and stability analysis
- Structural swimming pool engineer to design the pool structure itself
My design was given to each engineer. They worked together on the entire project. The homeowner and I directed their coordination.
When experienced professionals collaborate from the same plan, costly surprises become less likely.
Planning a hillside pool in Colfax, Auburn, or the Sierra foothills?
Schedule a complimentary site consultation or call (916) 624-5296.
The Monumental Earthwork Operation
My original design included a 3D mock-up. This showed the home, the walls, and the pool together. The site earthwork was a monumental task.
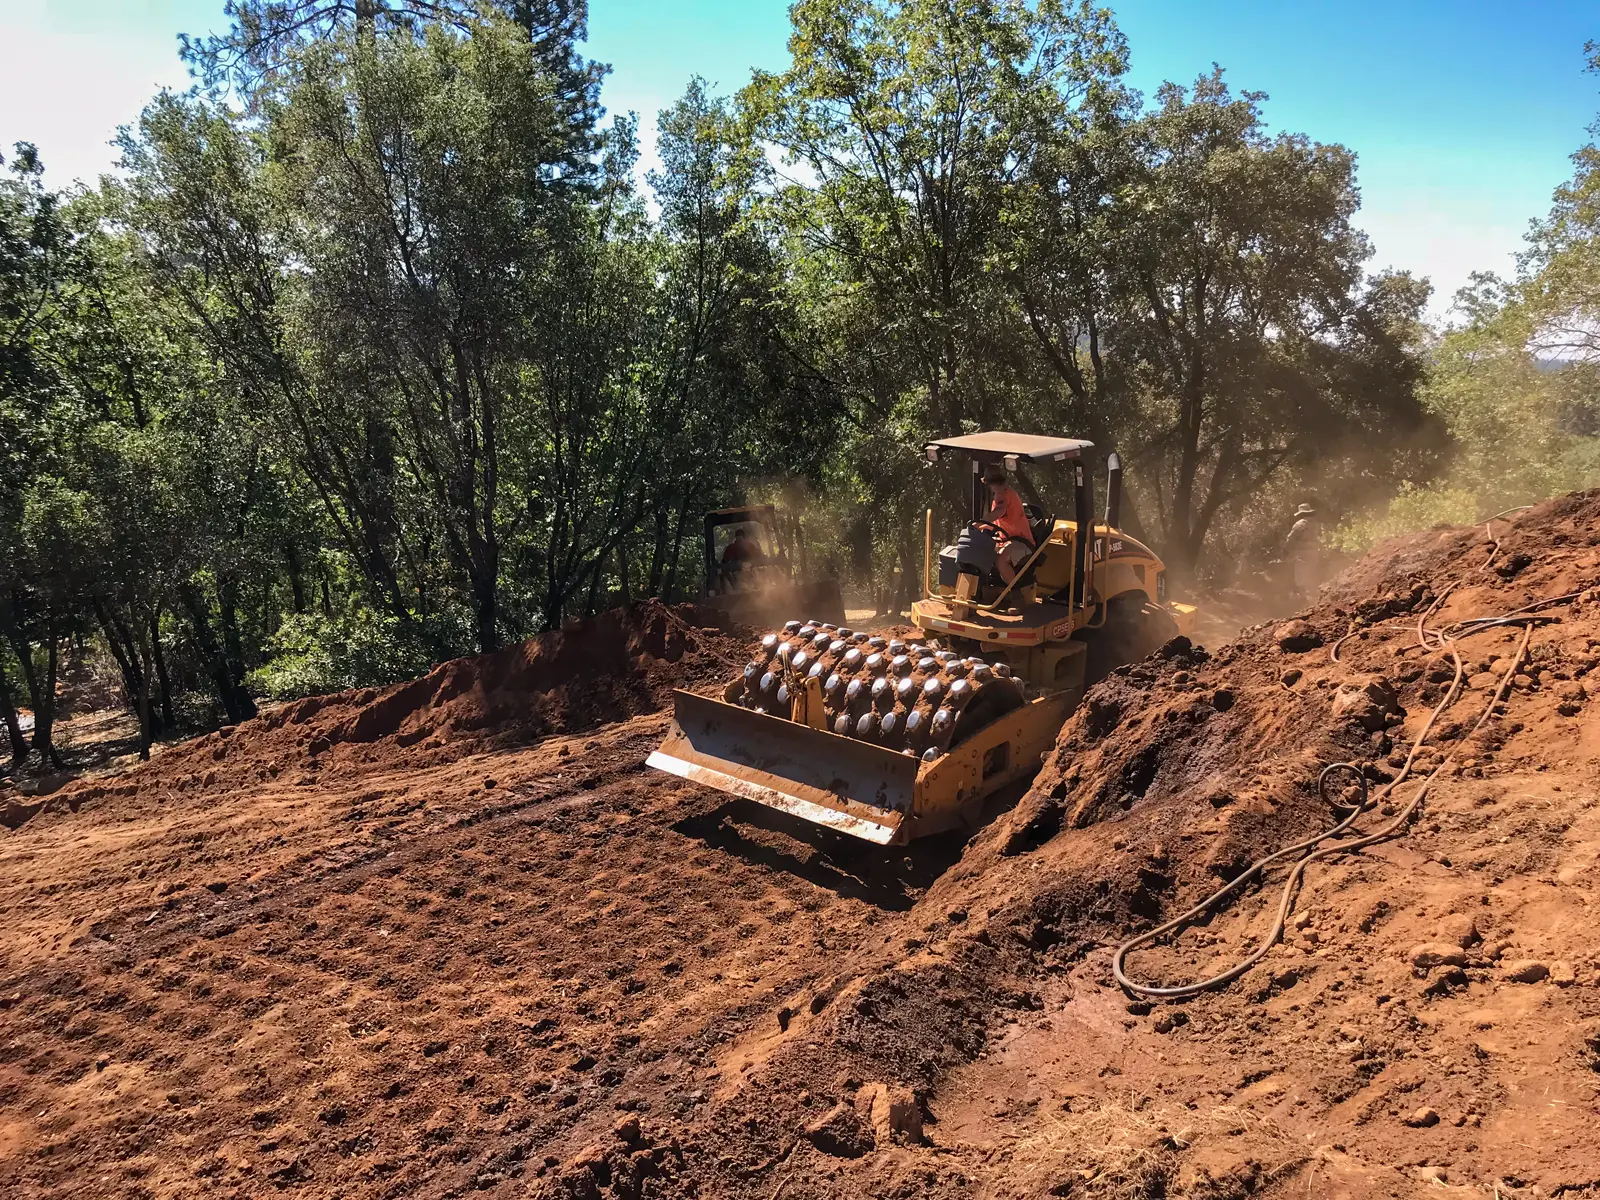
First, the top retaining wall would be built. Next, the pool pad was excavated. After that, all soil would be recompacted in small lifts. This built up the pool pad using heavy equipment.
The earth on the slope needed recompaction from bottom to top. The walls needed to be cut and constructed with precision.
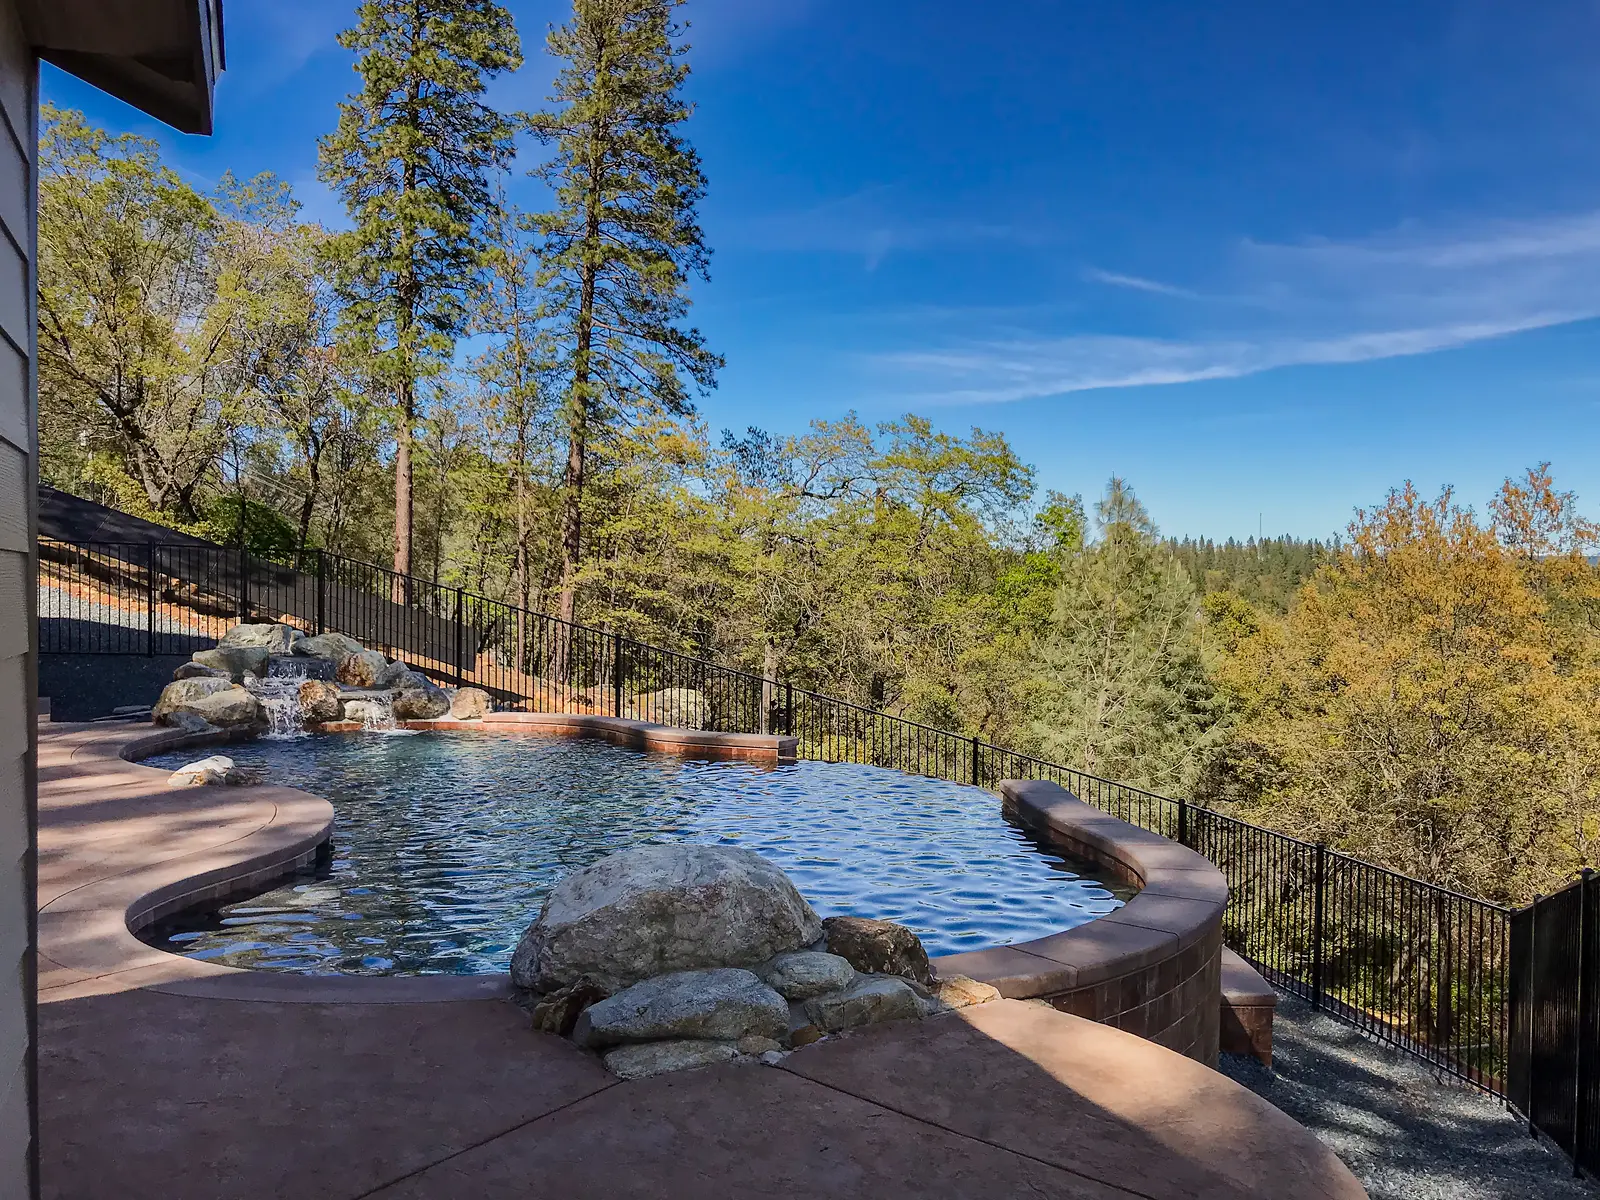
My original plan was spot on. The two walls tamed the slope perfectly. They created a nice flat spot for the vanishing edge pool.
Building the Second Retaining Wall
After the earthwork was completed, construction began on the second rock wall. The wall took some time to build properly.
Work like this can’t be rushed. Permanence matters more than speed.
These walls weren’t decorative features. Instead, they were structural elements. They were engineered to secure the hillside for decades to come.
After it was completed, it was time to start swimming pool construction.
Excavating the Vanishing Edge Pool Colfax
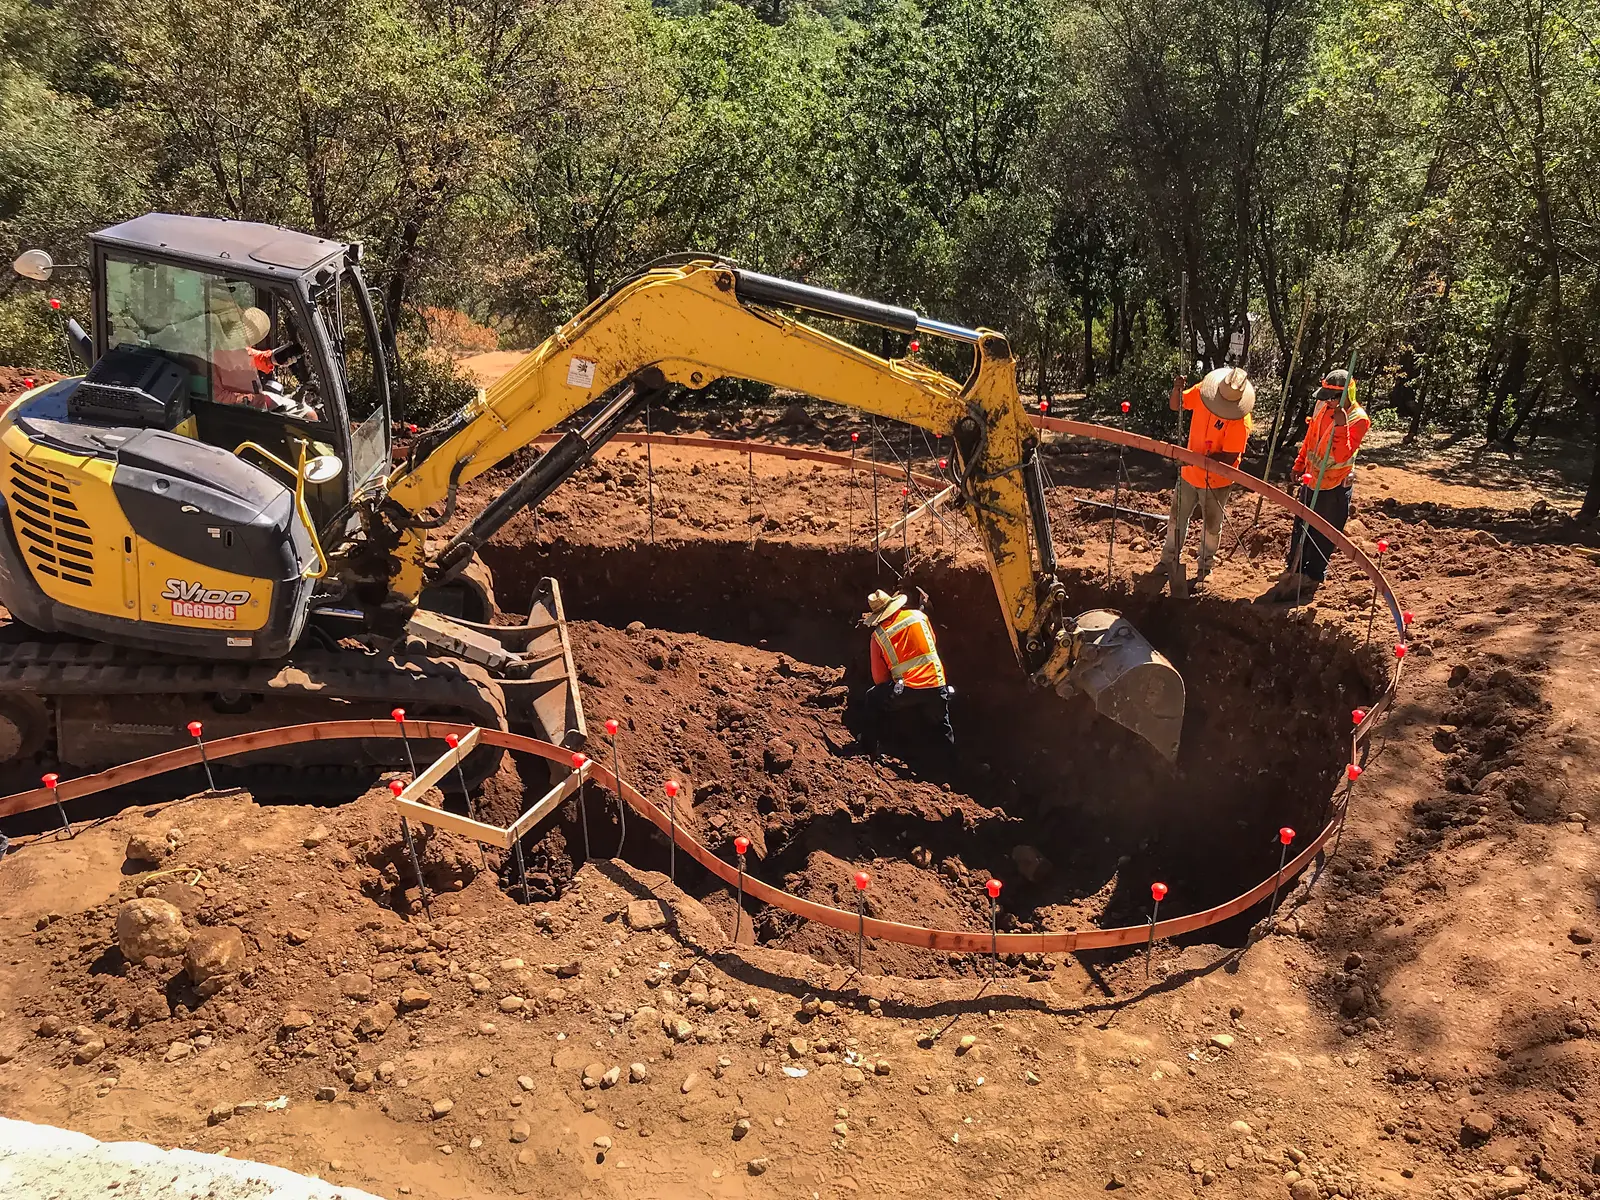
Excavating a vanishing edge pool is a monumental task. The forming and footings are immense. You need an experienced crew to handle the work.
My excavation crew set the forms carefully. They dug the giant 7-foot deep keyway footing. This anchored into natural soil to hold the pool.
This wasn’t arbitrary depth. The structural engineer’s specifications called for this massive footing. It would tie the vanishing edge wall into undisturbed native soil.
Standing in a 14-Foot Deep Excavation
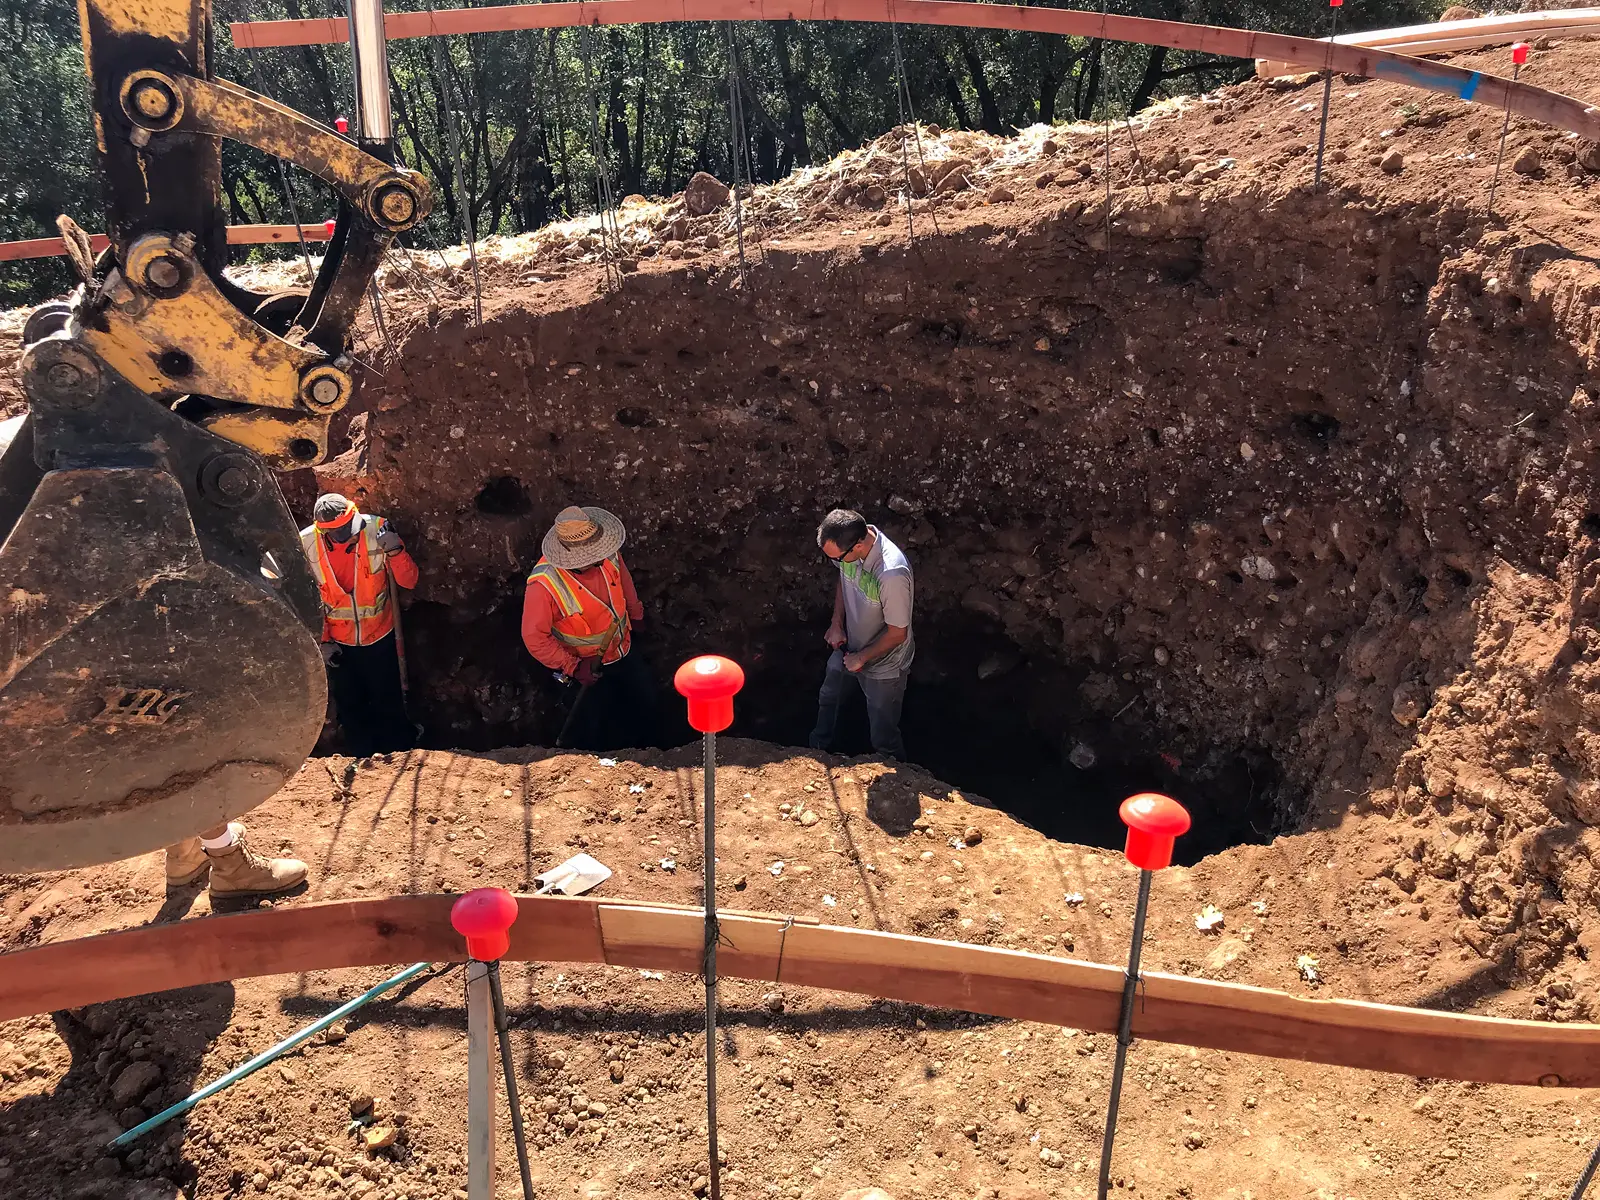
I remember going down to physically inspect the footing. Looking up to the pool form 14 feet above me was impressive.
Standing at the bottom of a 7-foot keyway was eye-opening. Looking up through 7 more feet of pool depth to the deck made the scale very real.
The pool is 7 feet deep. The keyway footing extends 7 feet down. Total depth from bottom of keyway to pool deck is 14 feet.
The Critical Geotechnical Inspection
After the vanishing edge pool was excavated, my geotechnical engineer inspected it. He checked the soil for stability throughout.
This is a critical checkpoint. Many contractors skip this step. Others don’t even know it exists.
The soils report provides recommendations. However, the engineer needs to see the actual surface. He confirms that conditions match expectations. He verifies that native soil can support the loads.
Once we got the green light, we were ready. We could continue with pool construction confidently.
No redesign was needed. No field improvisation occurred. Just disciplined execution according to plan.
Why Professional Design Matters
Could another contractor have skipped the geotechnical inspection? Technically, yes.
Could they have used a shallower footing? Perhaps, if they didn’t understand the loads.
Could they have eyeballed the excavation? Some do skip the structural engineer’s specifications.
But 10 years from now, this family will understand. When they’re still swimming in a pool that hasn’t cracked—they’ll know. When it hasn’t settled or developed problems—they’ll appreciate our approach.
The 7-foot keyway footing was essential. The geotechnical inspection was necessary. The coordinated engineering team was crucial.
These aren’t unnecessary expenses. They’re the difference between a pool that lasts decades and one that becomes a problem.
What This Project Required
Design Phase
- Multiple site visits with laser level surveying
- Elevation plotting and preliminary design concepts
- 3D modeling showing house, walls, and pool relationship
- Coordination with licensed civil engineer for site plan
- Coordination with licensed geotechnical engineer for soils analysis
- Coordination with structural pool engineer for design
- Design agreement protecting both client and contractor
Construction Phase
- Sequential earthwork with precise timing and coordination
- Engineered fill placed in controlled lifts for stability
- Engineered stacked rock retaining walls built to specification
- Slope stabilization working from bottom upward methodically
- 7-foot deep keyway footing excavated into native soil — anchors the vanishing edge wall against hillside movement for the life of the pool
- Geotechnical inspection and approval before proceeding — confirms actual soil conditions match the engineer’s design assumptions
- Personal on-site oversight throughout entire construction
Experience Removes Uncertainty for the Vanishing Edge Pool Colfax
After 35 years building custom gunite pools, I’ve learned something important. Difficult sites aren’t impossible. They just require the right approach and proper planning.
Experience removes uncertainty. Planning prevents problems. Professional design makes difficult sites buildable.
This vanishing edge pool Colfax project demonstrates what’s possible. When engineering and construction work as one coordinated effort, success follows.
Coming Next in the Vanishing Edge Pool Colfax
Steel placement throughout the structure. Plumbing infrastructure installation. Gunite application and finishing. The transformation from engineered structure to finished vanishing edge pool.
Read Stage 2: Plumbing and Rebar →
About Jim Chandler Pools
Jim Chandler Pools has built custom gunite swimming pools for more than 35 years throughout the Greater Sacramento region and Sierra foothills. The firm specializes in hillside construction and engineered vanishing edge pools.
As a second-generation pool builder, I bring deep technical knowledge to every project. I previously served as a paid Swimming Pool (C-53) Subject Matter Expert panelist for the California Contractors State License Board (2012–2017). That experience strengthened my understanding of engineering standards and regulatory compliance.
I focus on challenging sites where others hesitate. Hillside construction is my specialty. Complex structural conditions are my expertise. Projects requiring more than standard construction are where I do my best work.
Serving Sacramento, Rocklin, Granite Bay, Auburn, Grass Valley, Folsom, and El Dorado Hills.
California Contractor License #585004
Schedule a complimentary consultation | (916) 624-5296