
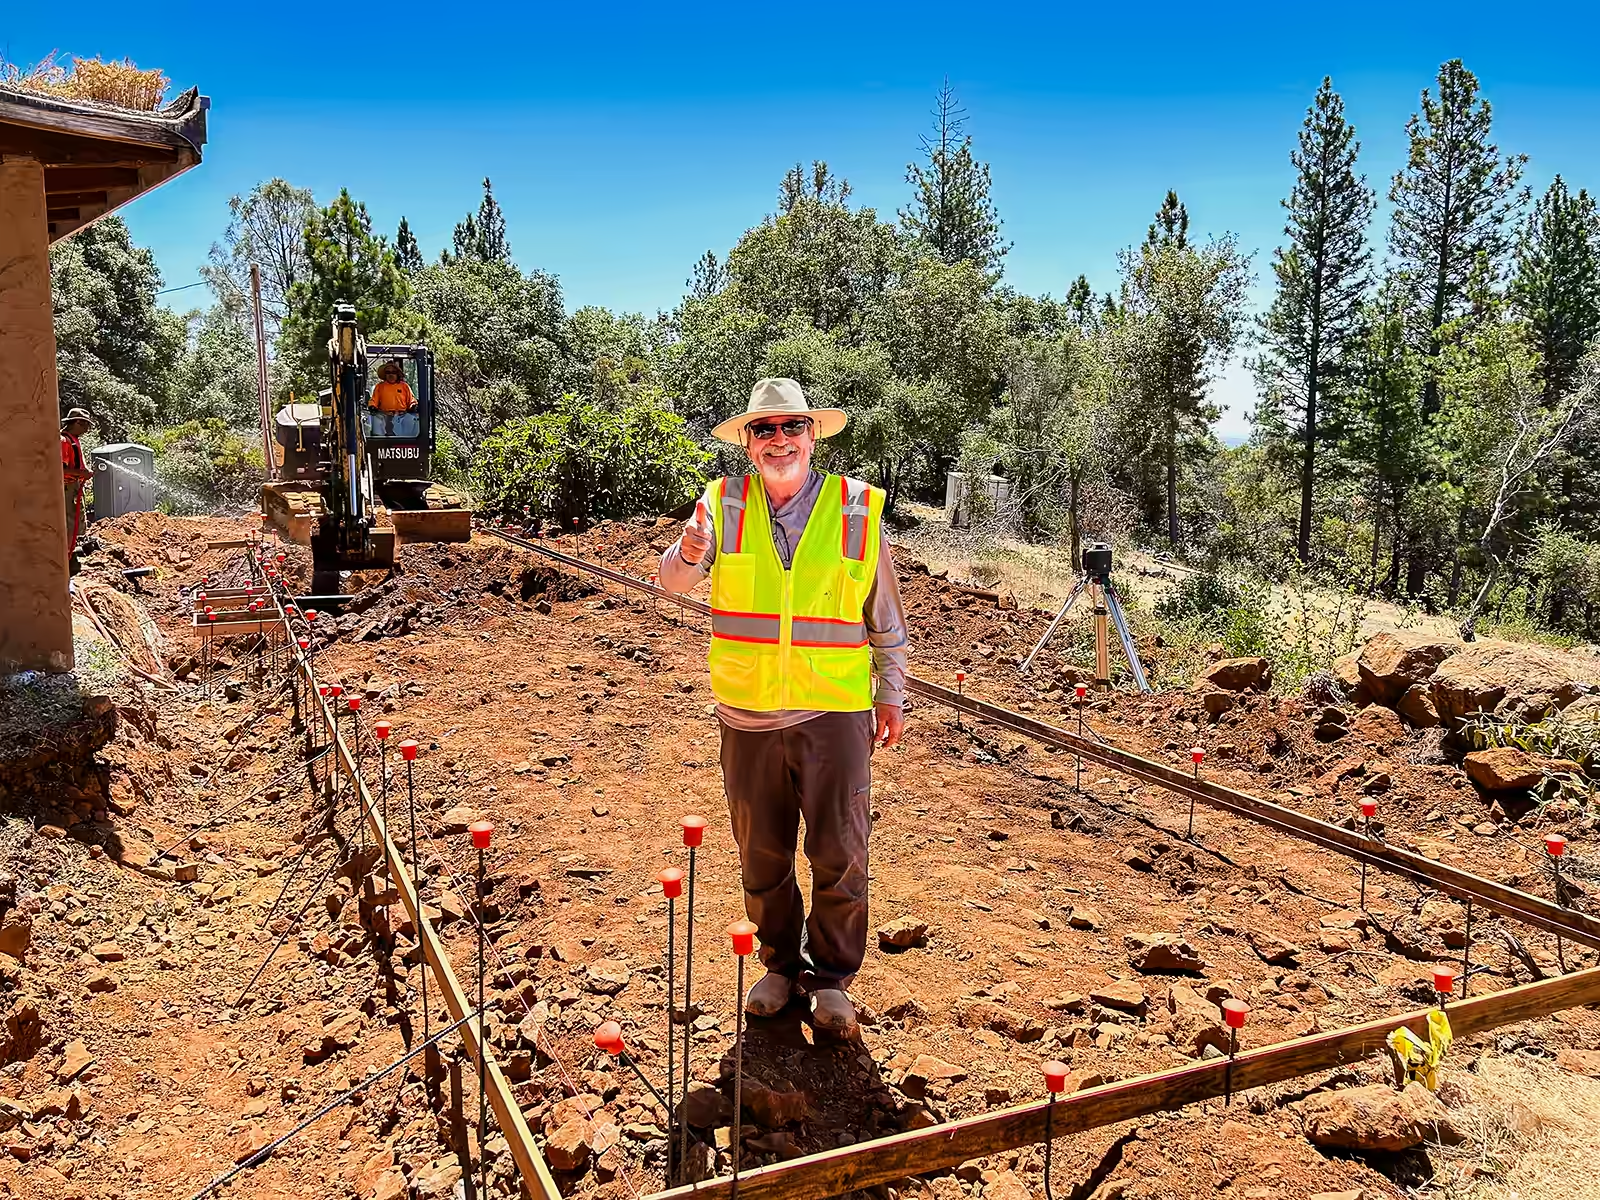
“We wanted a lap pool with an attached spa… on an almost solid rock ridge.”
— Christie C.
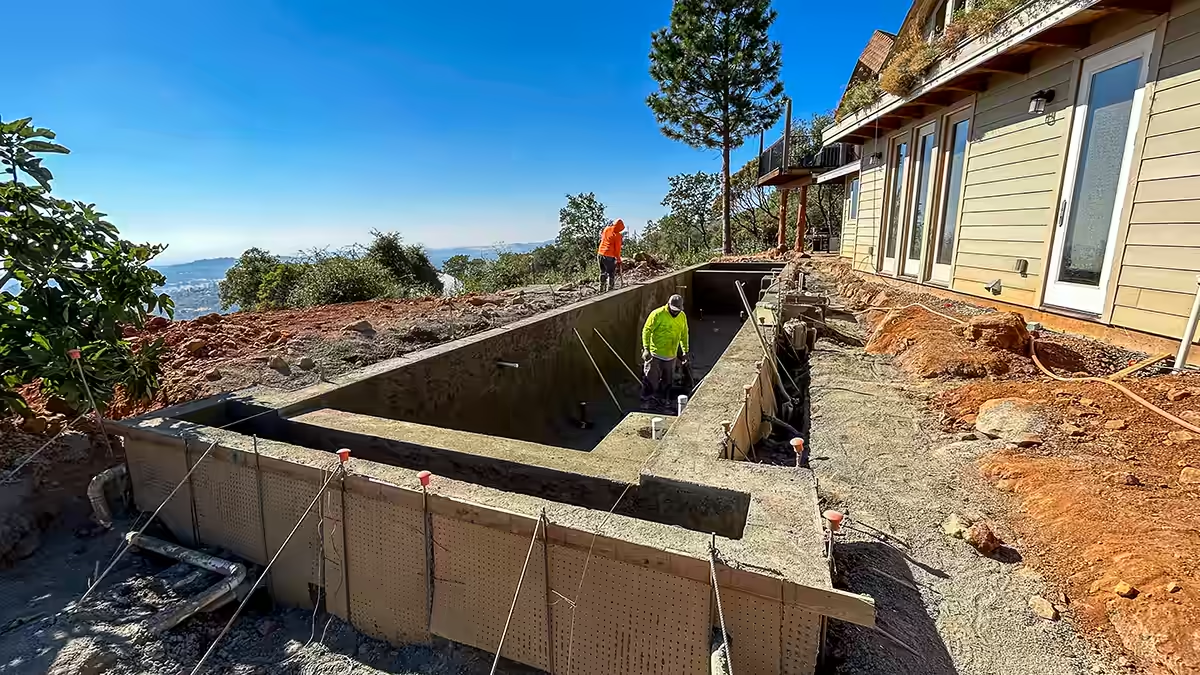
The Wolf Mountain Lap Pool began the way many hillside projects do: homeowners with a vision for a lap pool and attached spa on their Sierra Nevada foothill property, overlooking the Sacramento Valley toward the coastal range. The site had other ideas: an almost solid rock ridge sat exactly where the pool needed to go.
Unlike a typical project gallery, this Construction Journal documents the complete evolution of one custom swimming pool — from the first homeowner consultation through design, engineering, and excavation to construction, startup, and a year of ownership — with photographs taken at each stage.
Groundbreaking to First Swim
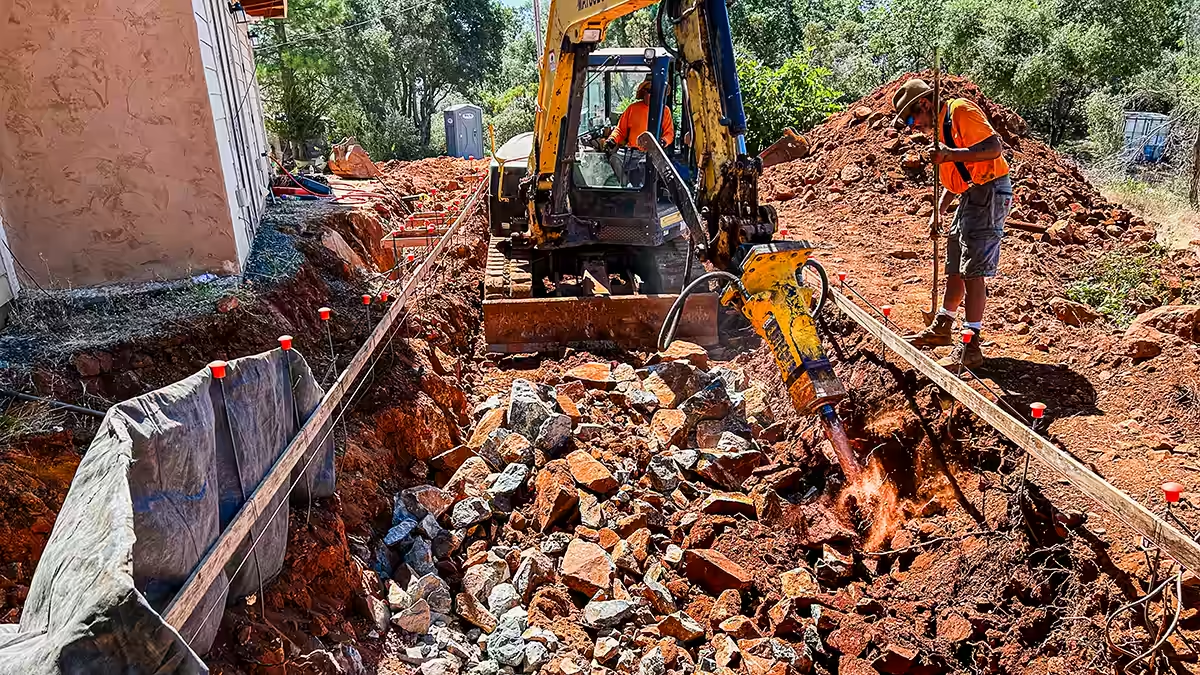
Groundbreaking came on August 8, 2023. Crews hit extremely hard blue-gray bedrock within days, and we brought in a hydraulic hammer to break through the ridge. By Christmas Eve, the family was swimming — a pace the family’s inspector told them he’d rarely seen matched, rock or no rock. (Source: Christie C., BBB review, 6/11/2024)
Project timeline:
- Aug 8, 2023 — Groundbreaking
- Aug 10–12, 2023 — Bedrock & hydraulic hammer excavation
- Dec 24, 2023 — First swim
Follow the Full Project
The Wolf Mountain Lap Pool is documented in five chapters, covering every phase from design through excavation, engineering, finishing work, and completion.
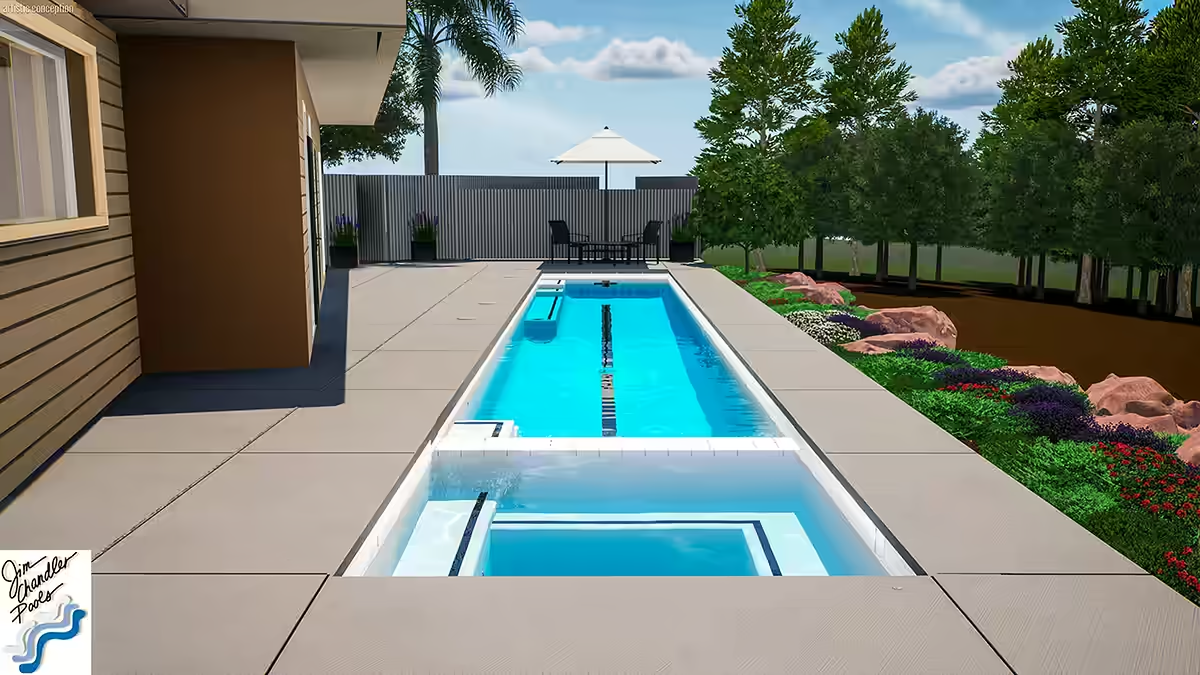
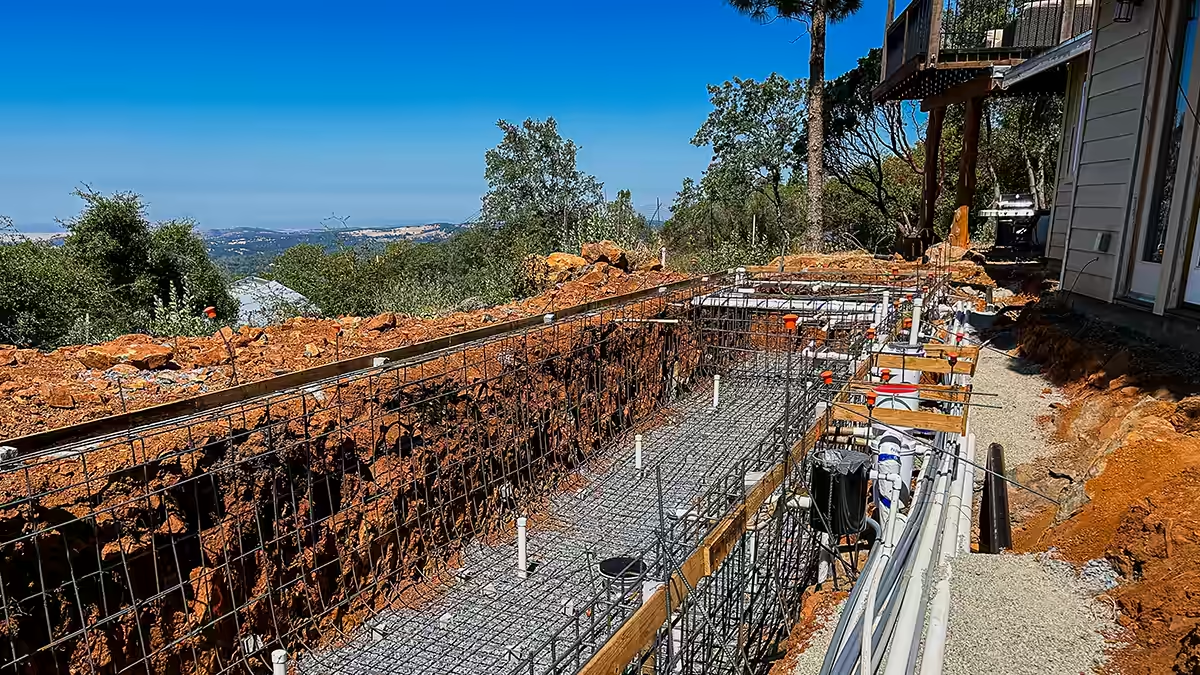
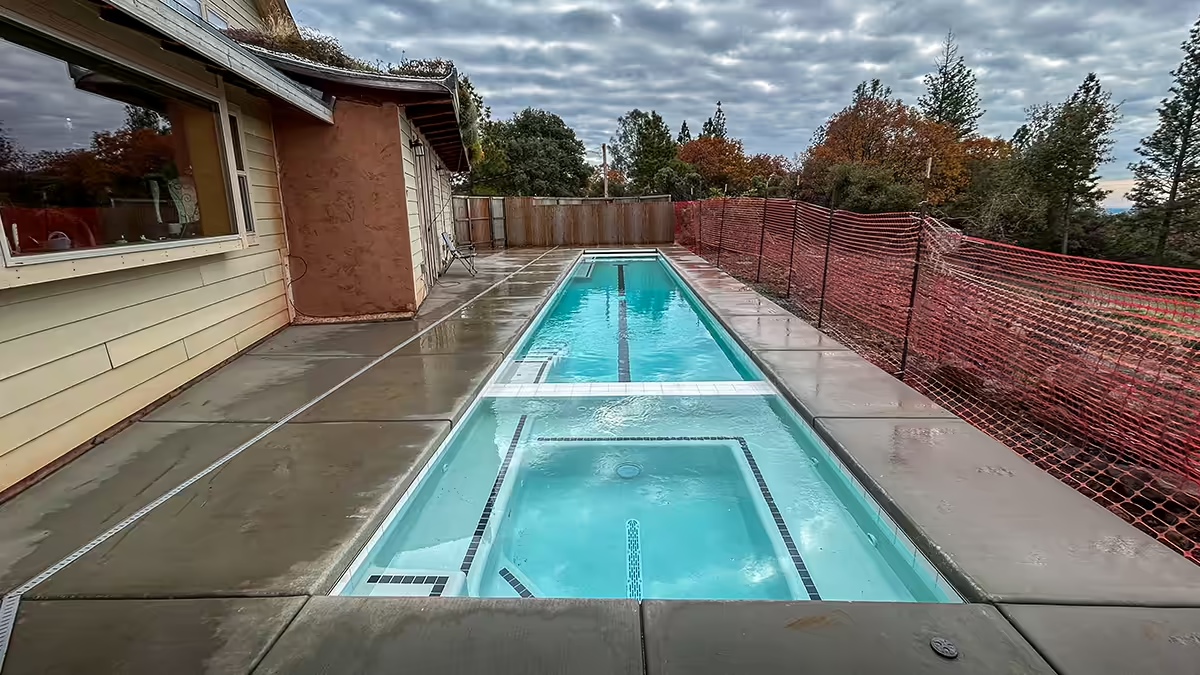
The Completed Wolf Mountain Lap Pool
The Wolf Mountain Lap Pool was ready for its first swim on Christmas Eve — less than five months after groundbreaking, on a site their own inspector said he’d rarely seen matched for pace, rock or no rock. A year later, they’re still using it every day.
As a second-generation custom gunite builder and former CSLB Swimming Pool (C-53) Subject Matter Expert panelist (2012–2017), I maintain a standard of care that exceeds municipal requirements. This project, like every hillside build I take on, involved judgment calls beyond what code required — including bringing in the structural engineer to walk the site mid-excavation, well before any inspection required it.
Does your yard have slope, limited access, or bedrock?
The first step is a complimentary site consultation to determine what is actually buildable. If the project is a good fit, we enter a paid Design & Planning Agreement where I develop your project in full 3D — every curve, grade transition, and site-specific detail designed around your property. The fee is credited 100% toward your construction contract.
Related hillside project:
Auburn Vanishing Edge Pool — A steep Auburn hillside site requiring a freestanding retaining wall, keyway footing, and engineered fill to build a pool seven feet above natural grade. Documented in five construction stages.