
Every pool project starts somewhere.
The Wolf Mountain lap pool design started with a phone call — and became one of the most demanding hillside designs I’ve taken on, driven by a question that wouldn’t be answered until crews broke ground months later.
This post covers how that design came together. The story of what the ground itself revealed once excavation began will be told in Chapter 2 — Excavation Begins: Hitting Bedrock, coming soon. This post is about what came before it — the work of turning a vision into a design that could actually be built.
The First Contact
May 15–16, 2023
The homeowners called with a clear vision: a lap pool for daily exercise and a spa where they could relax and take in one of the most impressive views in Northern California. This wasn’t going to be an ordinary backyard pool, and it was clear from the first conversation.
Rather than a quick estimate, I start every custom project with a Design Agreement — time to understand the property, develop a full Pool Studio 3D design, and prepare an accurate proposal based on both the site and the homeowners’ vision. They understood the value of that immediately, and we scheduled our first site meeting.
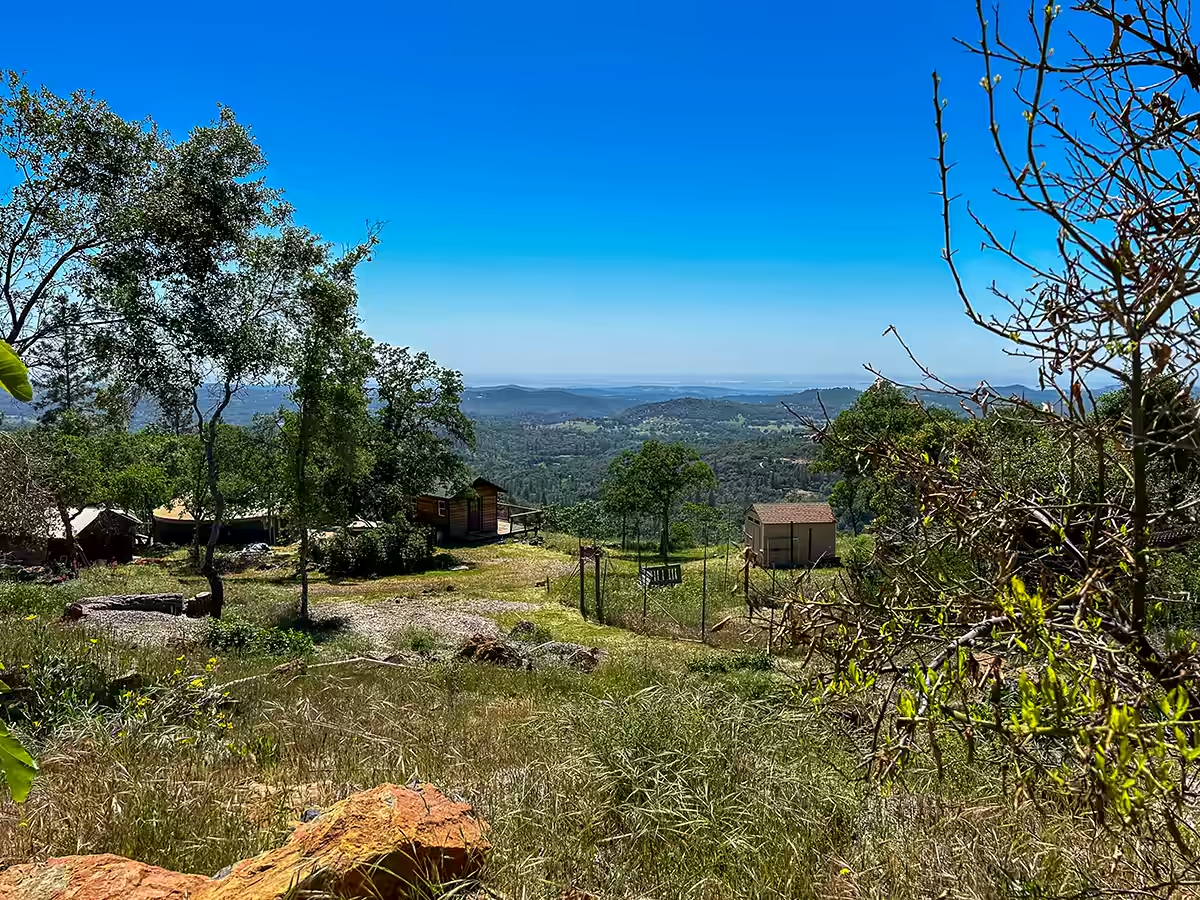
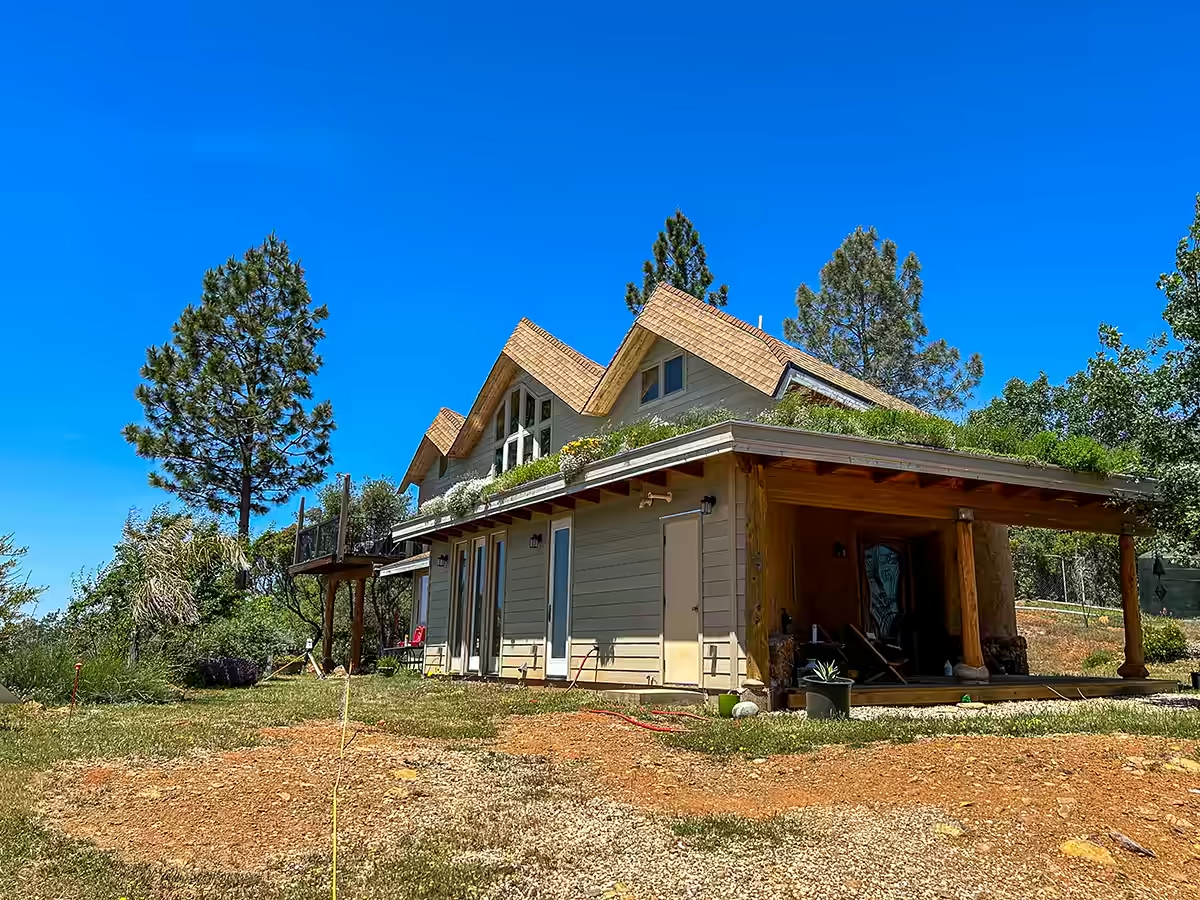
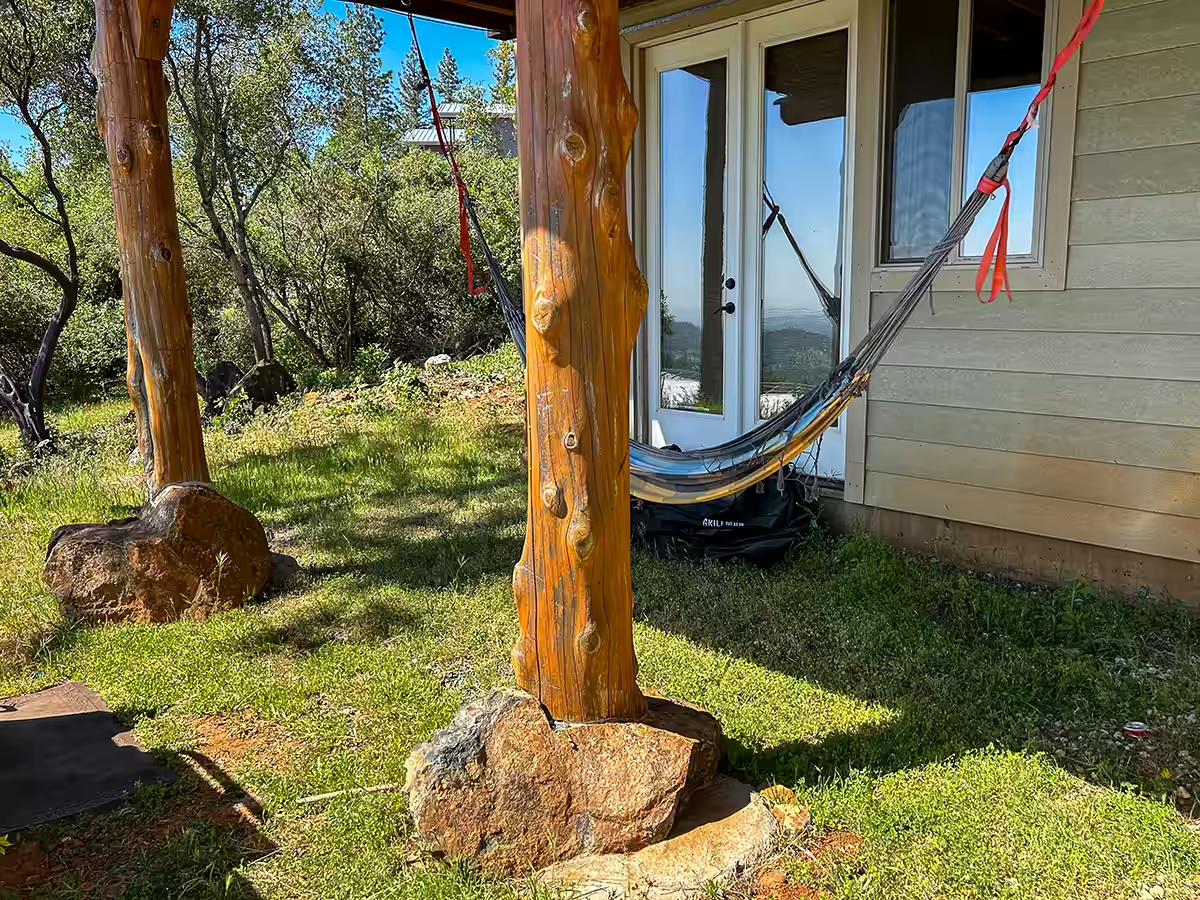
The drive from my office in Penryn took about an hour, climbing higher into the Sierra foothills the whole way. At roughly 2,600 feet, the views toward the Sacramento Valley were spectacular. The house itself wasn’t ordinary either — portions built with straw-bale construction, softly rounded walls, and a living green roof planted with flowers, all sitting high on a mountain ridge.
Over coffee at the kitchen table, I did more listening than talking. My goal was never to sell the homeowners the pool I’d design on my own — it was to understand the pool they’d been imagining and combine that with my experience. Exercise was clearly the priority: a long lap pool, an attached spa, and a view they could enjoy every time they used it. This was their mountain getaway, not their primary residence — a peaceful escape from life in the Bay Area — and that context shaped the design as much as the site did.
I’d already sketched a preliminary concept from aerial imagery before arriving — a 40-foot lap pool with an 8-foot spa running parallel to the house. The homeowners suggested angling it away from the house instead. It wasn’t the direction I’d originally envisioned, and that’s exactly why the first site visit matters — the best designs come from collaboration, not a builder’s assumptions. By the end of the afternoon, we had a layout everyone was excited about.
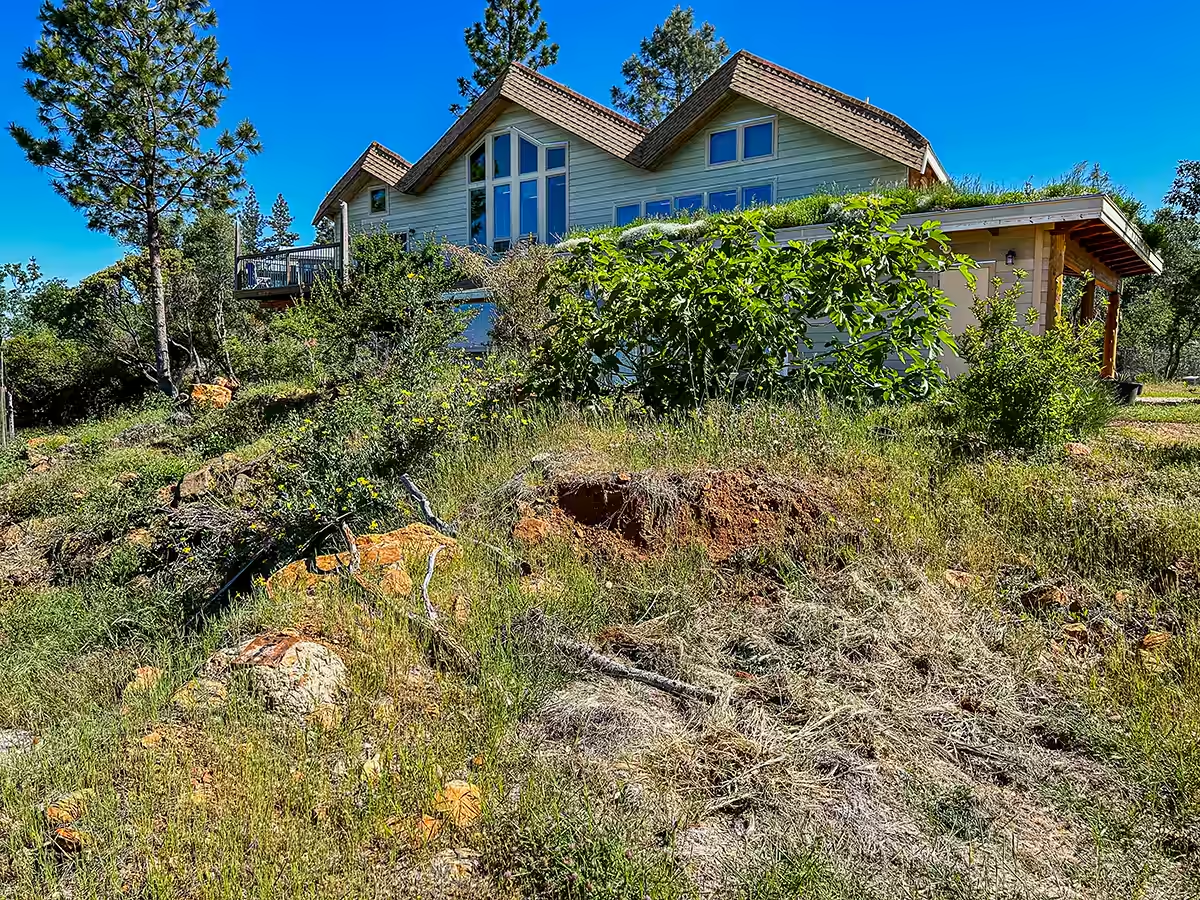
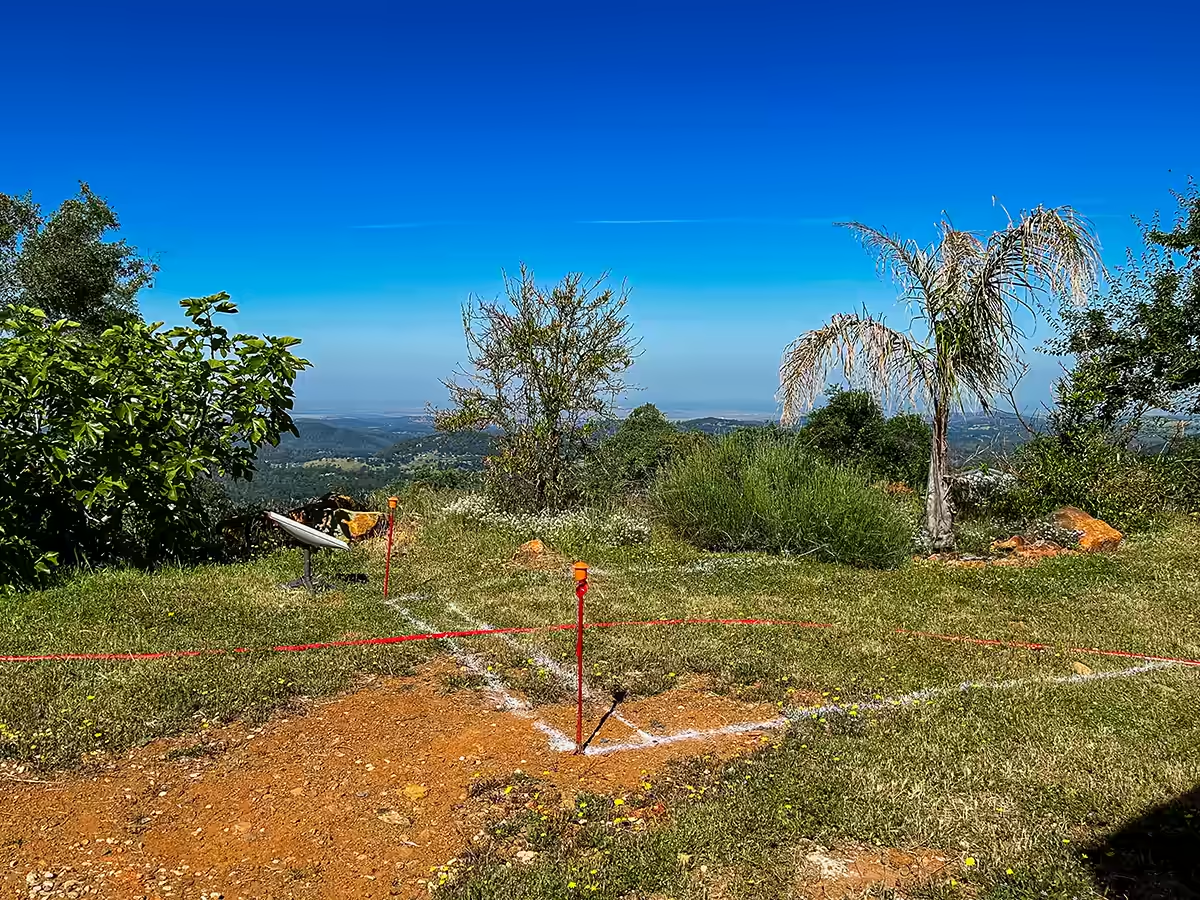
Walking the property afterward, something caught my attention immediately: large rocks already breaking through the surface where the pool would go. Surface rocks usually tell part of the story beneath your feet. I suspected the downhill side of the site might have been built on fill during the original home construction — but I didn’t know for certain. Not yet.
My assignment was clear: a 40-by-8-foot lap pool, an 8-by-8-foot spa, an automatic pool cover, and an in-floor cleaning system — on one of the most interesting mountain properties I’d seen in years.
Second Site Visit
May 19, 2023
One question stayed with me after that first visit: how much fill had actually been placed on the downhill side of the property? If the pool floor wouldn’t bear on native soil, I was already thinking about the possibility of a structural keyway — but I needed accurate elevations before I could say anything for certain.
I loaded the laptop, laser level, and measuring equipment back into the truck and returned to Wolf Mountain, setting up a portable workstation under the shaded deck overlooking the future pool area. I’ve found that making design decisions in real time, standing on the actual terrain, produces better results than interpreting measurements later at the office.
I spent the entire day measuring — every elevation, every existing utility run, working through one of the questions every pool builder eventually faces: where is the best location for the equipment pad? The afternoon meant climbing the steep hillside with a laser receiver in one hand and a clipboard in the other, the steady beep of the laser level the whole day’s soundtrack — and keeping an eye out, since large rocks and thick vegetation on a warm spring day are exactly the kind of place rattlesnakes appreciate as much as people do.
Back at the office, I spent the following week refining the Pool Studio model. The homeowners wanted additional privacy, so I incorporated a gently curved masonry wall finished with stucco to match the home’s architecture. On May 23, I completed the first design presentation. As with most custom projects, the first design wasn’t the final one — we worked through numerous revisions involving layout, appearance, privacy, and construction details until the project reflected both their vision and the realities of the site.
By early June, the design was ready for pricing. Subcontractor quotes came back, the final proposal went to the homeowners on June 24, and the construction contract was signed July 1, 2023.
From Design to Construction
July 1–19, 2023
Signing the contract moved the project from concept into construction — though excavation was still weeks away. The next steps were the final construction documents, structural engineering, and the building permit.
The engineering conversation had actually started weeks earlier. One of the biggest open questions was still whether the downhill portion of the pool would bear on native soil or require a structural keyway. On July 10, I authorized the final structural engineering and specifically requested that the keyway detail be included in the drawings — even though I wasn’t yet certain it would actually be needed. I wanted that engineering finished before excavation started, so we’d be prepared for whatever the ground actually showed us.
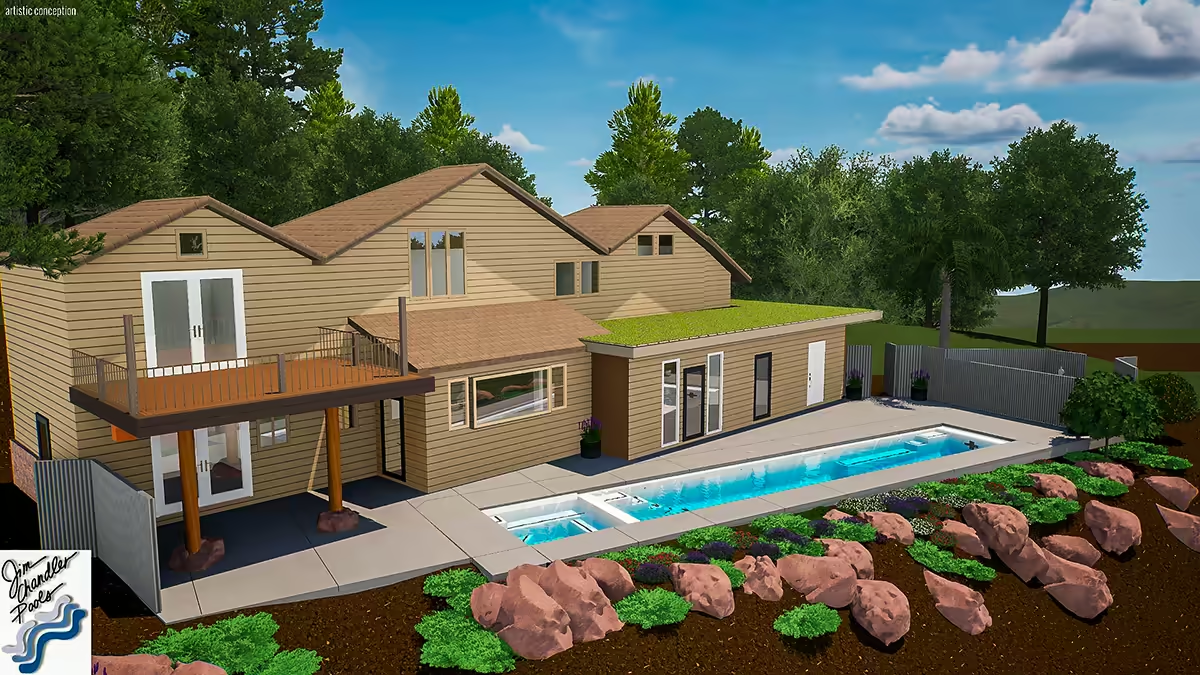
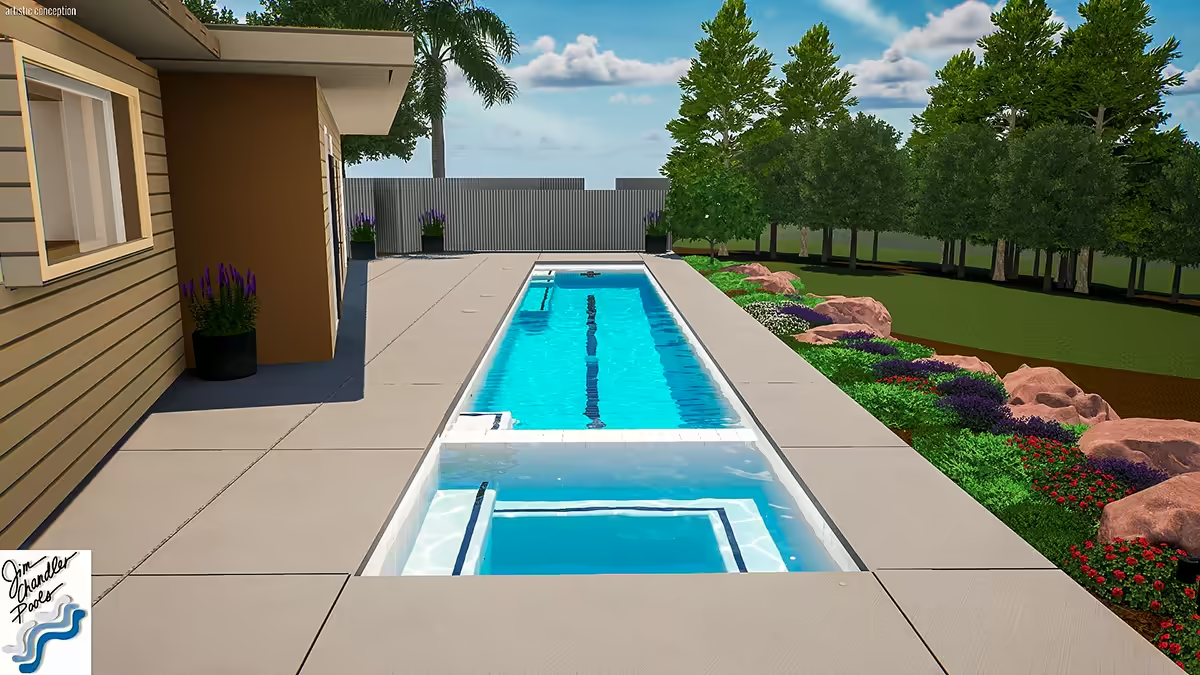
During this same period, the privacy design continued to evolve. The original masonry-wall concept was eventually replaced by a corrugated corten-steel privacy screen that better suited the homeowners’ vision and the character of the property.
The following renderings show the final design after those later refinements were incorporated. They represent the design that ultimately guided the completed project, rather than the earlier presentation shown during the first design meetings.
By July 13, the engineering package and final construction drawings were complete and ready for the Nevada County Building Department.
Permit day came on July 19. I spent most of the day at the Building Department working through the review and walked out with the swimming pool permit in hand — always a satisfying moment. The planning was finished. The paperwork was done.
Excavation was scheduled for August 8, 2023 — and the keyway question was still exactly where it had started: an open question written into the engineering, waiting for the ground to answer it.
Considering a custom pool on a challenging site?
The first step is a complimentary site consultation to determine what is actually buildable. If the project is a good fit, we enter a paid Design & Planning Agreement where I develop your project in full 3D — every curve, grade transition, and site-specific detail designed around your property. The fee is credited 100% toward your construction contract.
← Project Overview
Wolf Mountain Lap PoolNext Chapter →
Chapter 2 — Excavation Begins: Hitting Bedrock