
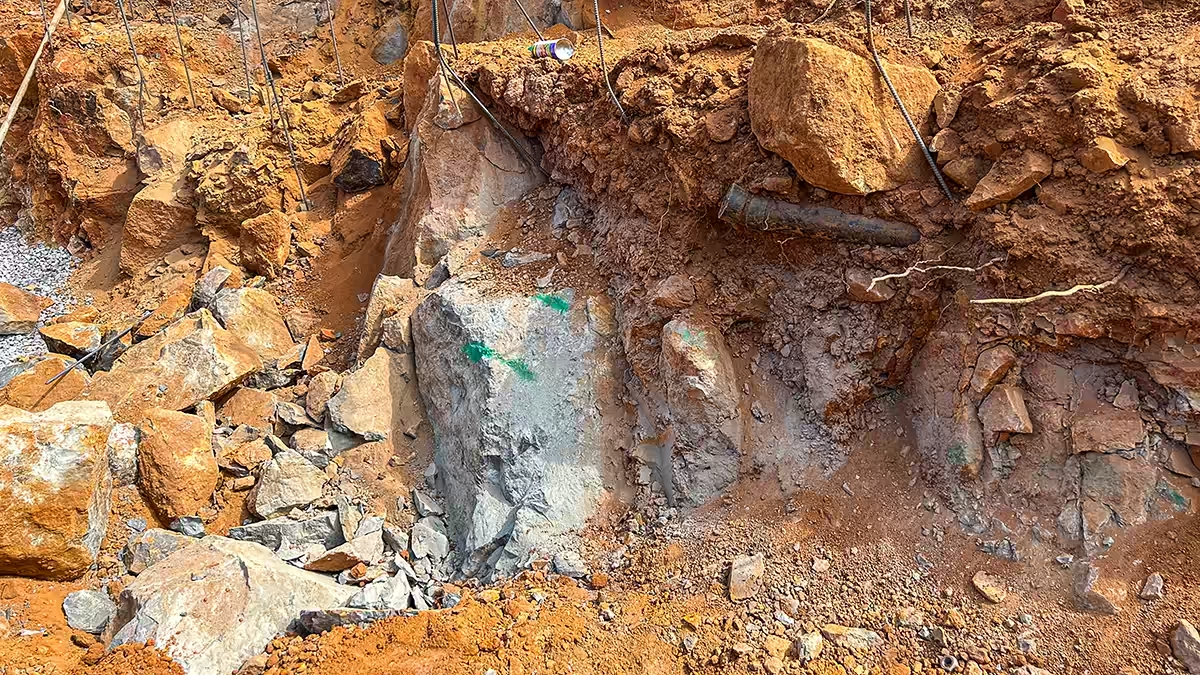
The design was finished. The permit was in hand. The keyway question was still open, written into the engineering but not yet answered.
This is the Wolf Mountain lap pool excavation chapter — where the ground revealed what the engineering would have to solve. If you haven’t read how we got here, Chapter 1 — Designing a Lap Pool on a Mountain Ridge covers the design process and the first hints that this site wouldn’t be simple. This post picks up where the paperwork ends and the mountain starts pushing back.
Preparing the Jobsite
Late July – Early August 2023
Before the excavator ever arrived, there was still a great deal to prepare. Because this was a remote mountain property, I arranged for a portable restroom before work began — a small detail, but one I think matters. If I’m asking my crews to spend long days building a quality project, I want them to have the basic facilities they need.
California law requires Underground Service Alert (USA) notification before any excavation, so buried utilities can be identified and marked. Even on a large rural property, that step is essential. I never begin excavation until every required notification is complete.
With the engineering finished, the permit in hand, utilities addressed, and the jobsite prepared, everything was in place. The project was ready to move from planning into construction.
Day One — August 8, 2023
The crew pulled in early and started the way they always do — greasing the fittings on the Yanmar SV100 excavator before the pre-grade. One thing I noticed right away was the lavender growing throughout the future pool area, in full bloom. The homeowner mentioned how disappointing it was that the excavator would soon push it all out.
So we harvested it first. We had about twenty minutes before grading needed to start, so we grabbed pruning shears and cut armfuls of lavender before the bucket ever touched the ground. The fragrance filled the air the whole time.
With that done, the excavator began clearing the yard.
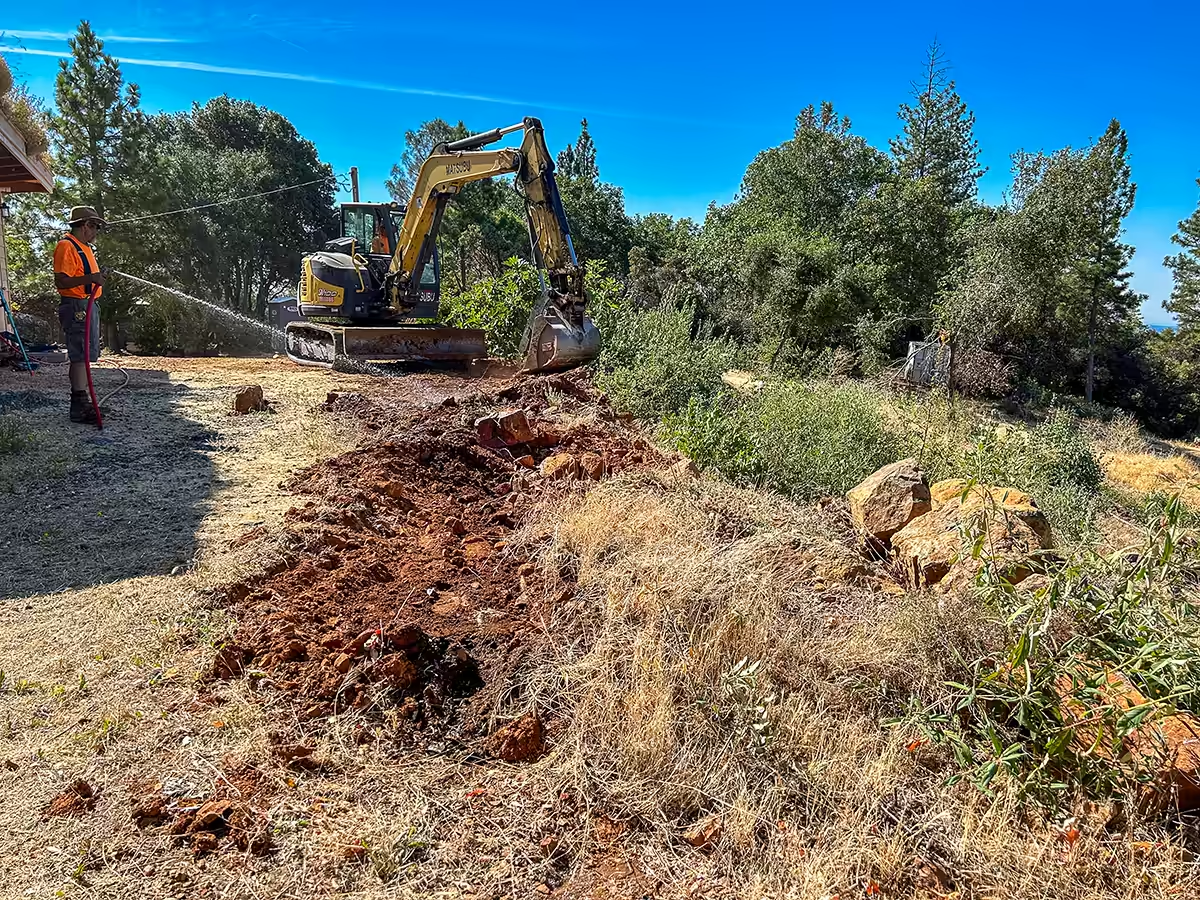
Almost immediately we heard the unmistakable scraping sound of the bucket hitting buried rock. Some pieces broke loose. Others didn’t move at all. We knew we were in for a difficult excavation.
Then came a second surprise. During the plumbing pre-site, we found an old sewer cleanout — and nobody knew exactly where the line actually went. We decided to wait and see what excavation revealed rather than reroute blind, since we could still hit it either way. On top of that, we needed to install roughly 120 feet of gas line through solid rock, and utilities were known to cross the property with no accurate records of where. The previous owner’s construction history didn’t leave much of a paper trail. Everyone on the job had to stay alert.
By the time the pre-grade was nearly finished, we’d solved the sewer mystery: the line ran almost directly through the center of the proposed pool. That wasn’t going to work. I decided to excavate a new utility trench between the house and the future pool — a corridor that would eventually carry both the rerouted sewer line and the pool plumbing — while the excavator was already on site.
It wasn’t an easy trench; it ran close to the house foundation through extremely hard rock, and the operator did outstanding, careful work excavating around the foundation without disturbing it.
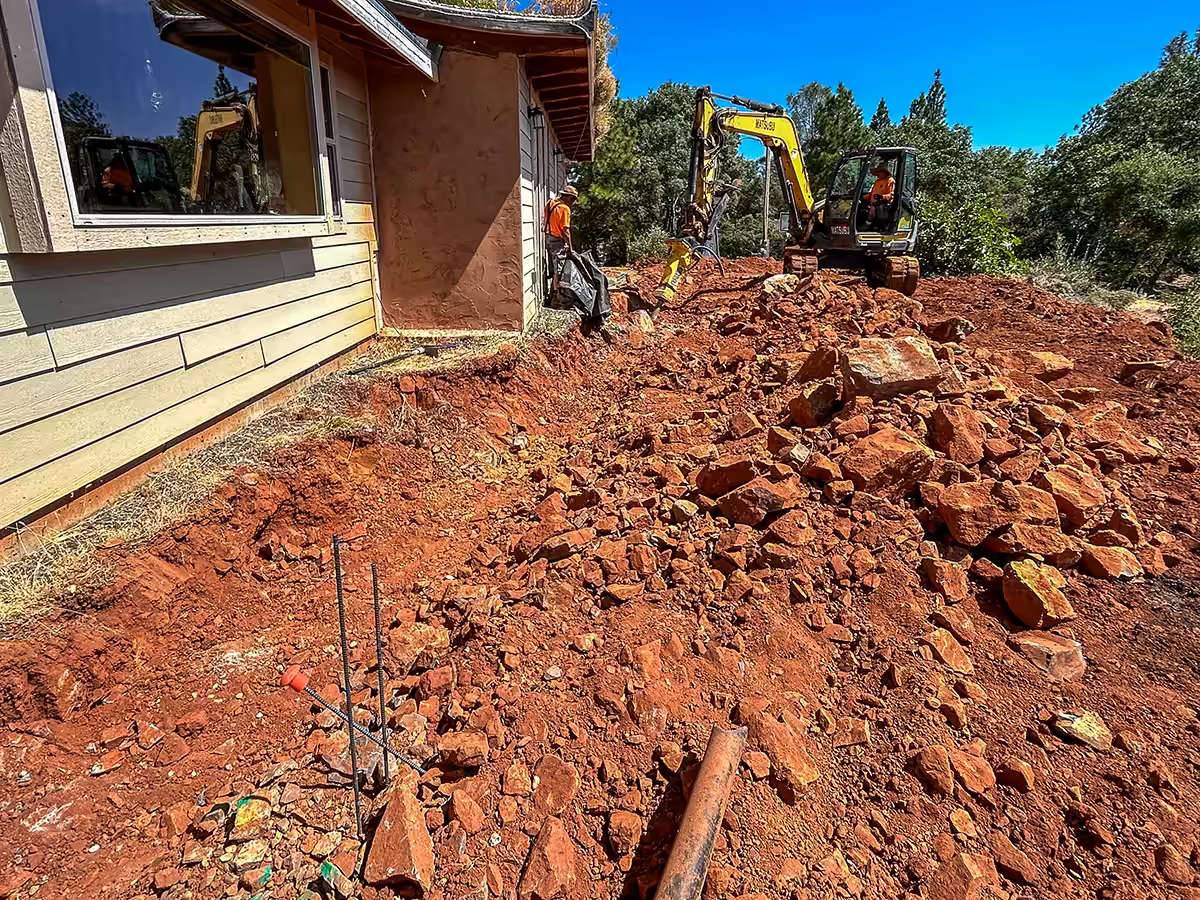
I’d planned to be on site all day because I expected surprises, and that decision paid off. By late afternoon the trench was complete and the pre-grade nearly finished. The pool excavation hadn’t really started yet, and we’d already learned a great deal about the mountain we were building on.
Day Two — August 9, 2023
The crew finished the remaining pre-grade before laying out the pool. Before any excavation begins, I spend time with the crew reviewing the finished elevations — the pre-grade is established about eight inches below the finished top of the forms, allowing for the rebar and gunite in the bond beam per the structural plans. I prepare a special field plan for every excavation, drawn at quarter-inch scale and mounted to foam board, since full-size drawings are difficult to use around heavy equipment.
Once the forms were assembled, we stretched string lines and carefully squared the pool. Because this project included an automatic pool cover, it needed to be as close to perfectly square as possible. Before the first stake was driven, I personally walked the homeowners through the entire layout. They approved it, and when we checked the diagonals, everything measured exactly as planned. We were ready to dig.
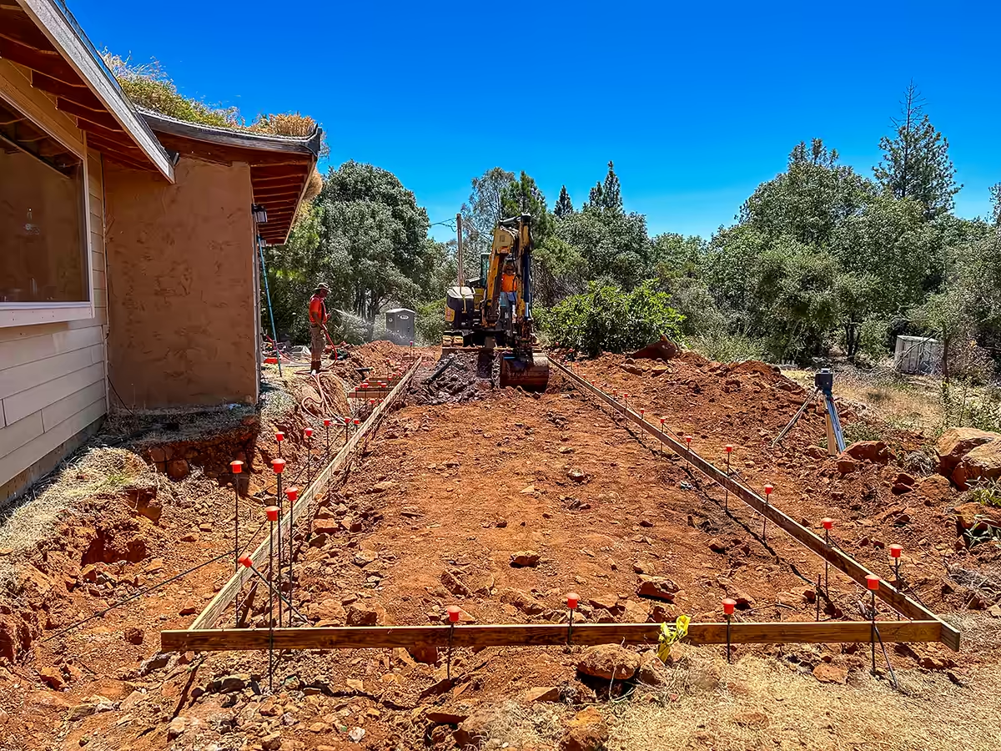
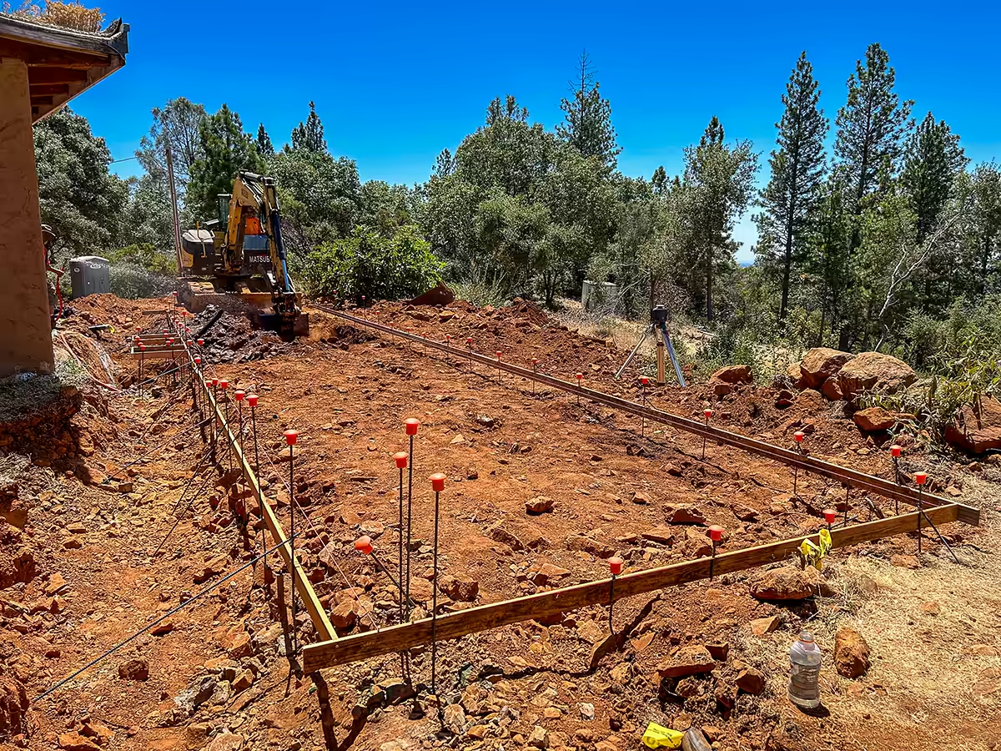
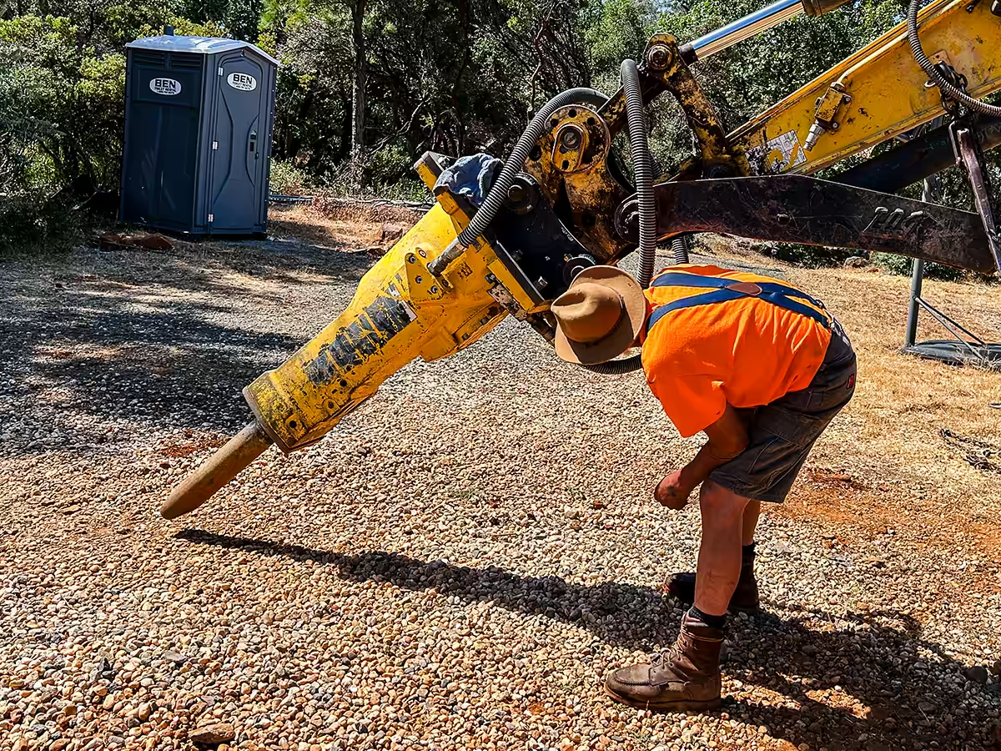
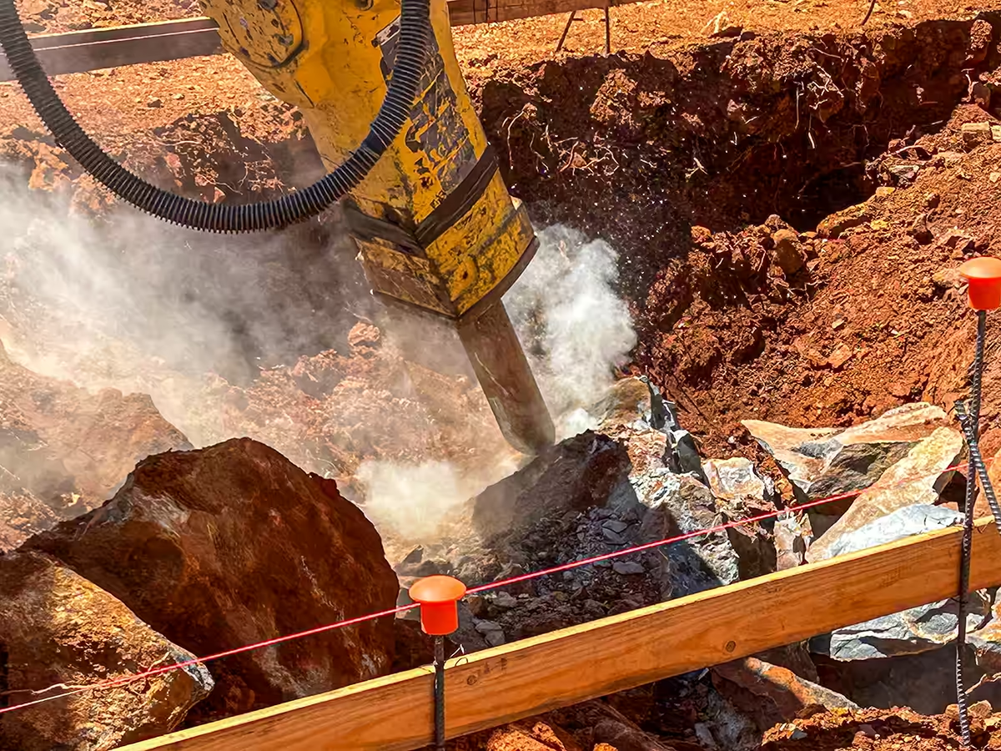
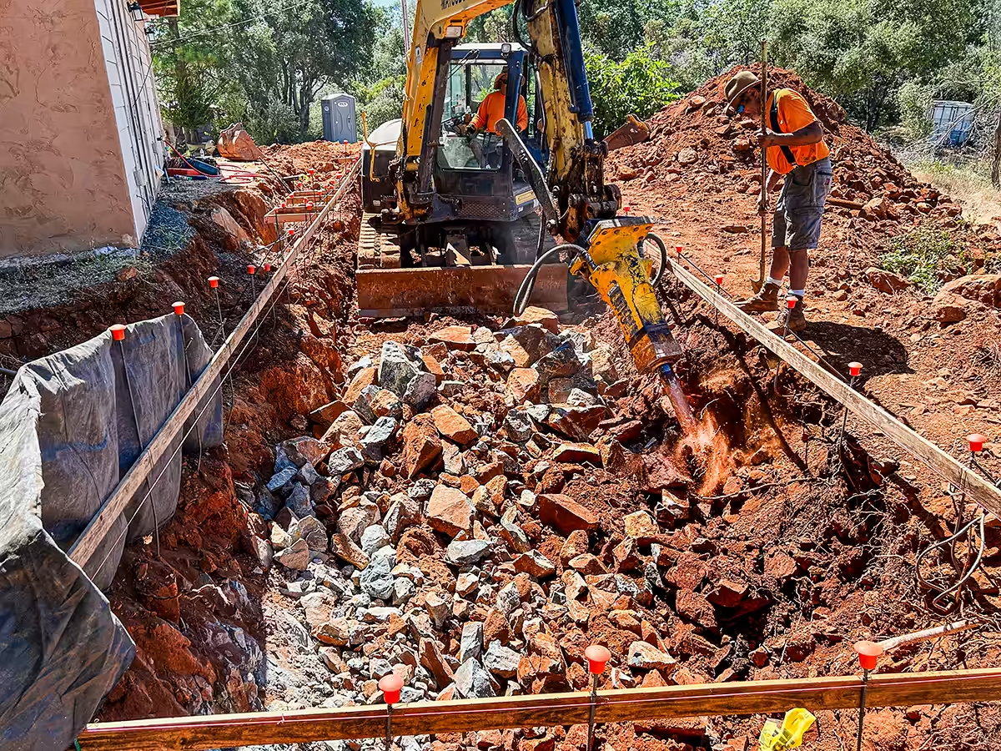
Almost immediately we hit layers of solid rock. The operator would excavate as much soil as possible with the bucket, then switch to the hydraulic demolition hammer to fracture the rock before cleaning it out and repeating the process. It was slow, methodical work.
The Geology Behind the Bedrock
The Wolf Mountain property is situated within the geologically complex western Sierra Nevada Foothills, an area shaped by volcanic activity, tectonic collision, and mountain building during the Late Jurassic, approximately 150 to 165 million years ago. During this time, volcanic island arcs collided with the western margin of North America, where dense mafic magmas crystallized into exceptionally hard intrusive rocks while surrounding volcanic rocks were later altered by heat, pressure, and faulting. The result is a complex assemblage of competent mafic intrusive and metamorphic rocks that underlies much of the Grass Valley region.
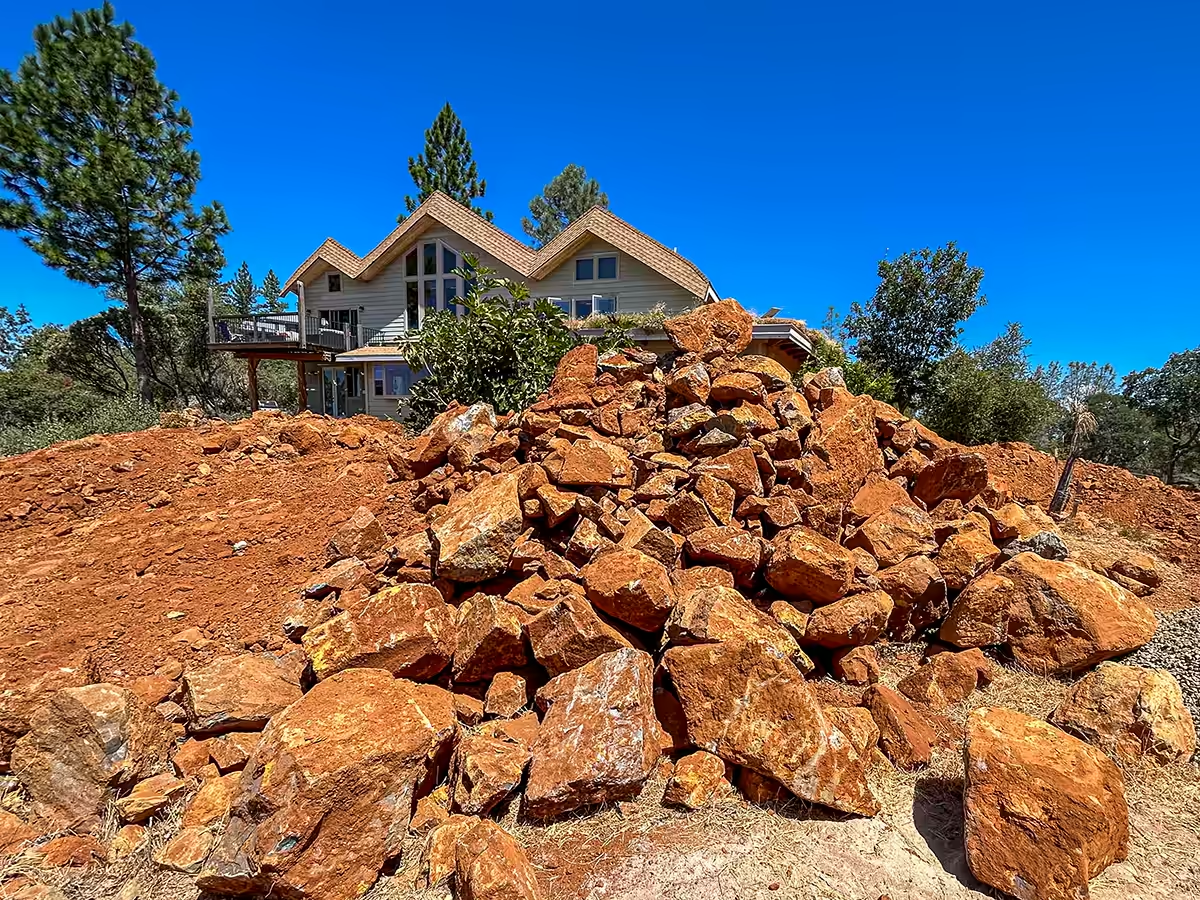
At the Wolf Mountain excavation site, pool construction encountered competent bedrock beneath a mantle of iron-rich red foothill soils. In geotechnical engineering, competent bedrock refers to rock that retains its original structural strength with minimal weathering or decomposition. Unlike decomposed granite, which can often be excavated using a conventional bucket, this dense crystalline bedrock fractured into large angular blocks and required a hydraulic hammer to break it into manageable pieces before excavation could continue.
The distinctive red foothill soils are consistent with the long-term weathering and oxidation of iron-bearing minerals within the underlying bedrock. For the construction team, the transition from soil excavation to competent bedrock marked a significant change in excavation methods. Conventional bucket excavation was no longer effective, requiring the excavator to be fitted with a hydraulic hammer before progress could continue.
Although challenging to excavate, these competent rock formations provide an exceptionally stable foundation for the reinforced gunite shell, contributing to the long-term structural integrity of the completed swimming pool.
The homeowners asked if we could save the rock for future landscaping, so we stockpiled the fractured boulders while spreading the remaining soil over the downhill portion of the property.
While the crew kept working, I drove to the Nevada County Building Department to sort out the sewer reroute properly before any new piping went in — the proper slope, testing requirements before backfilling, separation from the future pool plumbing, and the construction sequence. I made detailed field notes and returned to the jobsite with a clear plan for the plumbing phase, and lined up a house plumber I knew we’d need soon.
Day Three — August 10, 2023
The crew worked through the pool layout methodically, chipping and prying competent bedrock with a narrow 1-foot bucket at the future spa location.
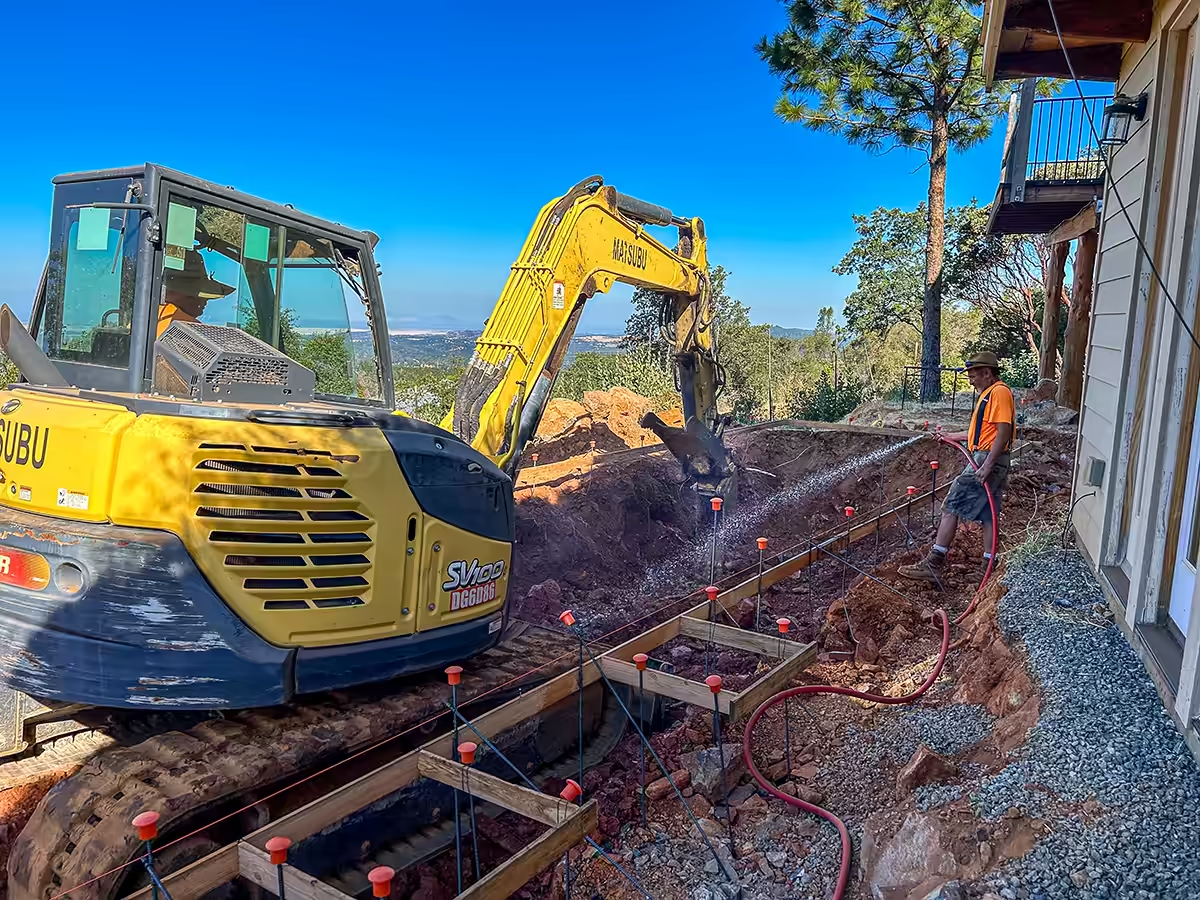
By the end of the day, progress was steady, but every foot required breaking more rock.
Day Four — The Bedrock Wall Emerges
By the fourth day of excavation, we’d already spent three days breaking through competent bedrock. But along the house side of the pool, the mountain revealed something on an entirely different scale — a massive wall of solid blue-gray bedrock. The operator stayed with it hour after hour, carefully breaking away enough rock to reach the required excavation depth.
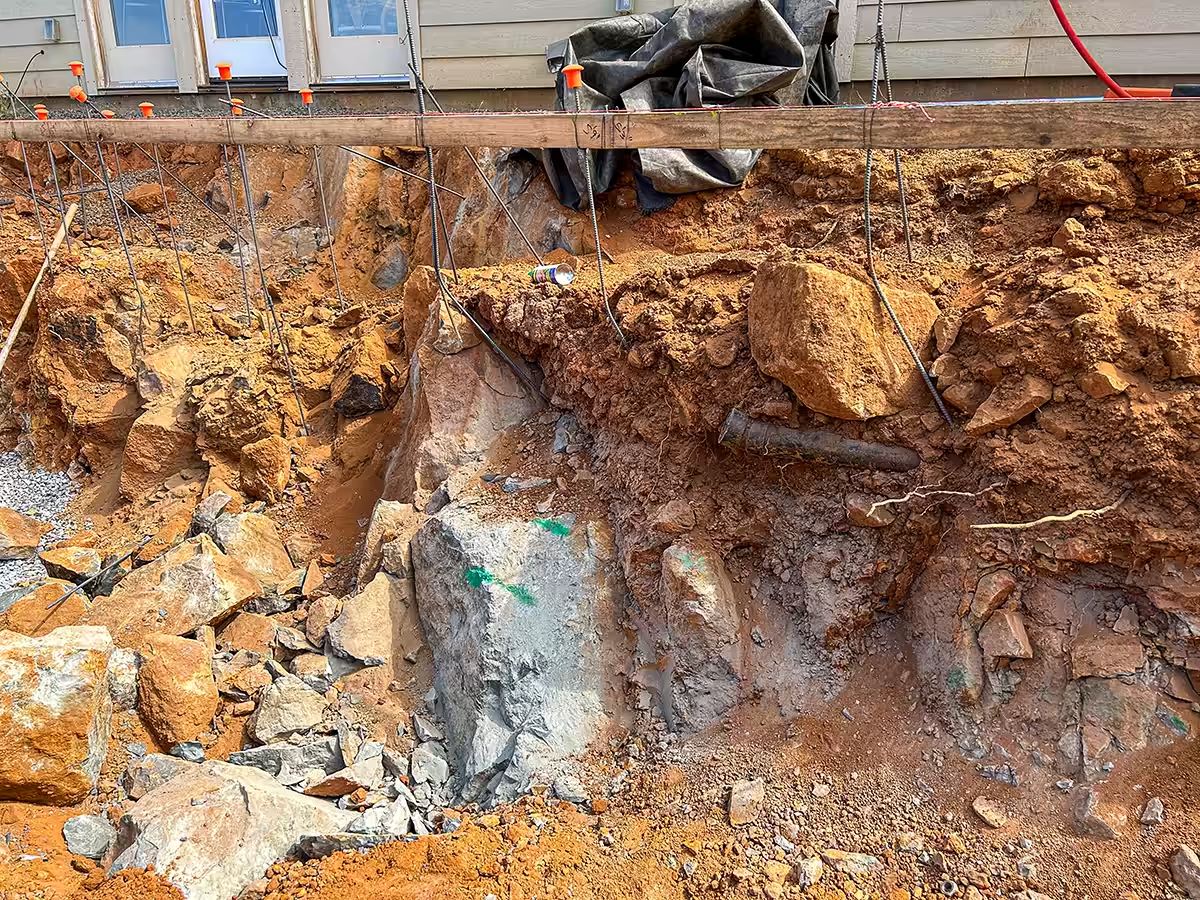
Rock rarely breaks where you want it to. Instead of a clean vertical face, portions fractured back beneath the forms, creating large irregular voids. Fortunately, they sat outside the finished pool shell and could later be filled with additional gunite during construction. This is where experience matters — rather than fighting the mountain, we adjusted to what it gave us.
The in-floor cleaning system added another layer to the day. Because its distribution plumbing installs beneath the finished pool floor, the excavation had to be intentionally over-dug by about six inches, later backfilled with clean crushed gravel to create a stable, uniform base for the plumbing and reinforced gunite floor.
Although not required by code, I asked my structural engineer to visit the site — to inspect both the excavation and the trench next to the house foundation and give me his recommendations before we moved forward. That’s simply how I like to build. If something deserves another professional opinion, I get one.
Day Five — August 12, 2023
With the pool profile fully established after five days of excavation through competent bedrock, the crushed gravel base was placed and leveled — stabilizing the uneven excavation, backfilling uniformly around the in-floor cleaning system’s plumbing, and creating a consistent bearing surface for the concrete dobie blocks that would support the reinforcing steel.
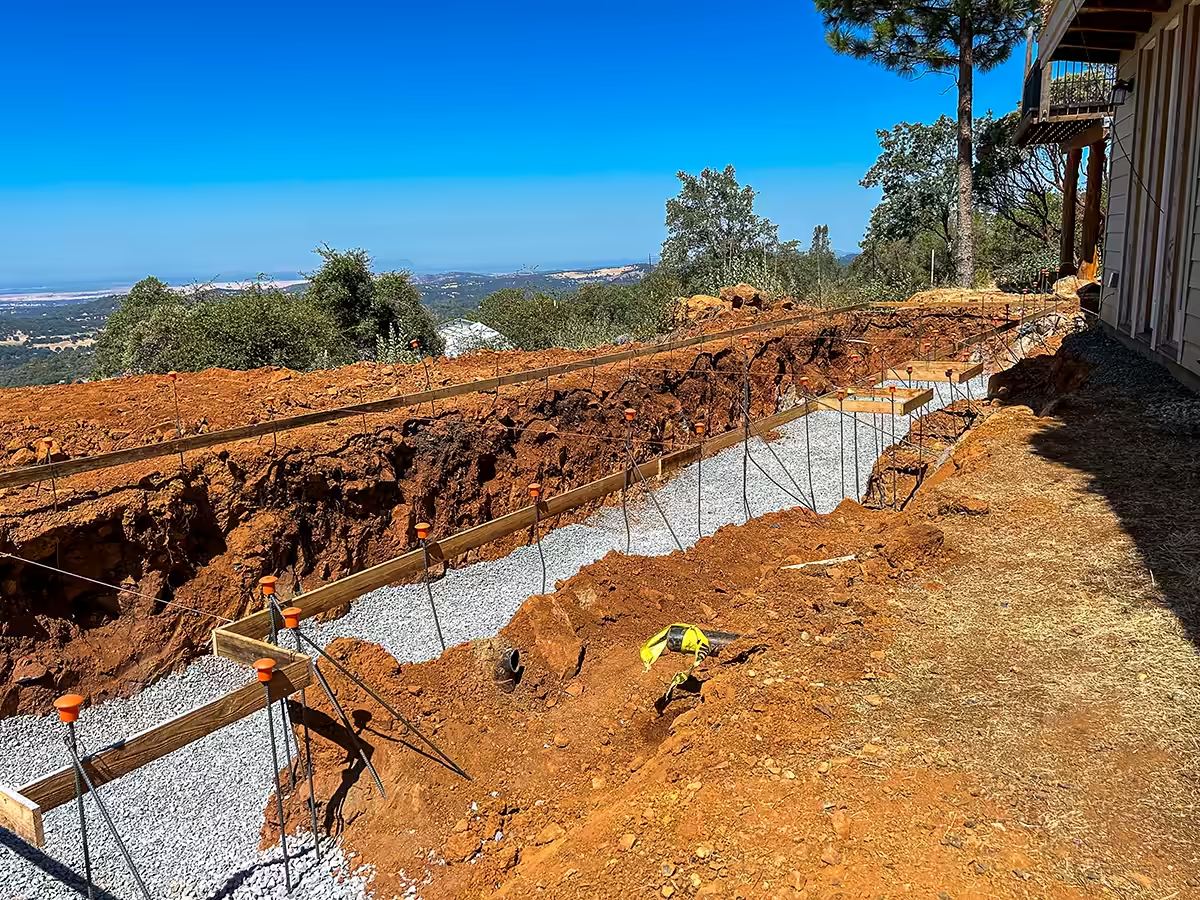
By the end of the excavation — including the 120-foot gas trench — finished depths measured approximately 4 feet 9 inches at each end and 5 feet 9 inches through the center, producing finished water depths of roughly 4, 5, and 4 feet.
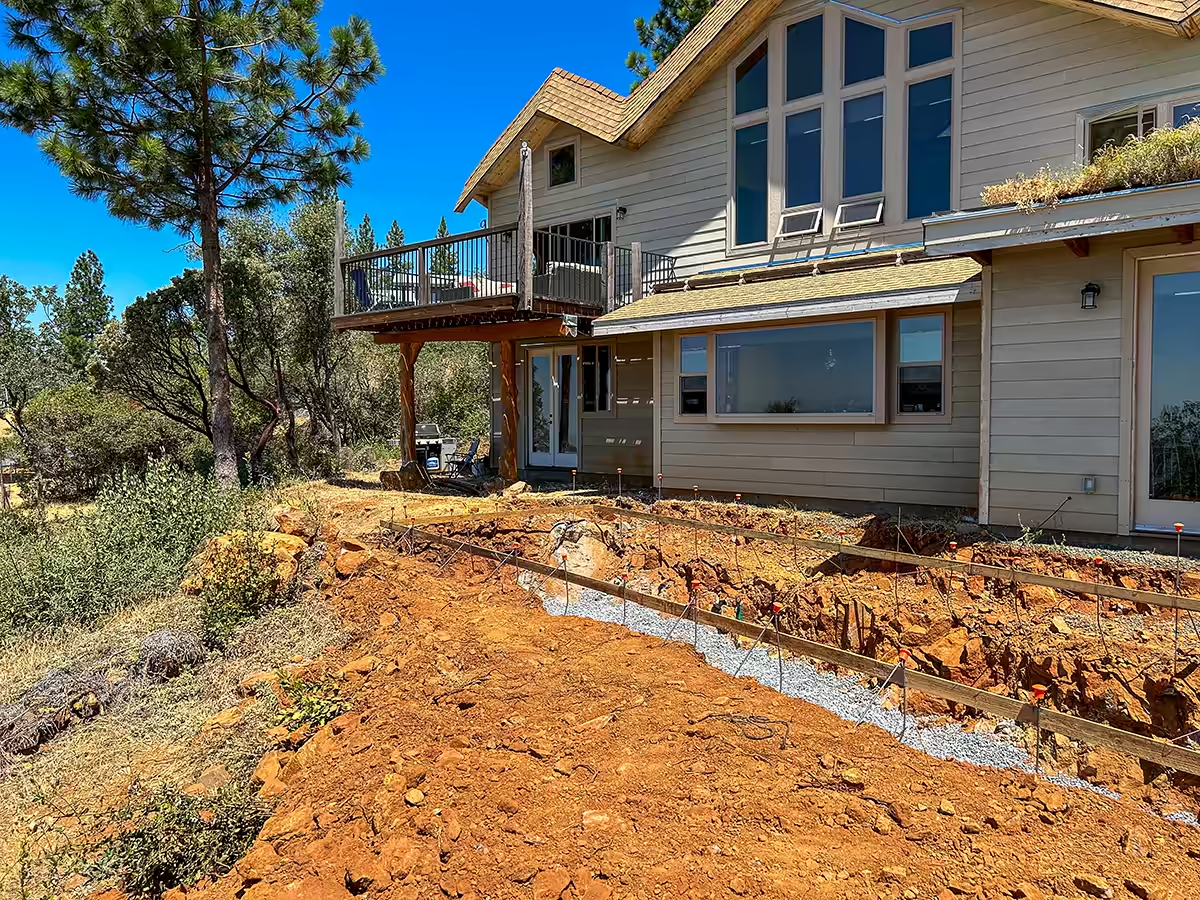
With the excavation complete, the project was ready to move into the next phase: plumbing, electrical, steel reinforcement, and structural inspection. The hardest part of digging was behind us.
Five days had transformed a rugged mountainside into the engineered foundation of a custom swimming pool — but the excavation itself was only the beginning. With the site finally prepared, the project now shifted from earthmoving to engineering: plumbing, reinforcing steel, structural inspections, and ultimately the keyway solution that would help anchor the shell to the mountain. That next chapter begins beneath the surface.
Considering a custom pool on a challenging site?
The first step is a complimentary site consultation to determine what is actually buildable. If the project is a good fit, we enter a paid Design & Planning Agreement where I develop your project in full 3D — every curve, grade transition, and site-specific detail designed around your property. The fee is credited 100% toward your construction contract.
← Previous Chapter
Next Chapter →
Chapter 3 — Coming Soon