
Last updated: March 2026. This article explores the features, design, and allure of the Dream Pool.
After 35 years of building custom dream pools across the Sacramento region
and Sierra Foothills, I’ve learned that the clients who end up happiest
with their pools are the ones who think carefully before they build.
Not just about what they want — but why they want it, who will use it,
and what their property will actually support. These five questions will
help you plan your dream pool.
Start With Your Dream Pool Wish List
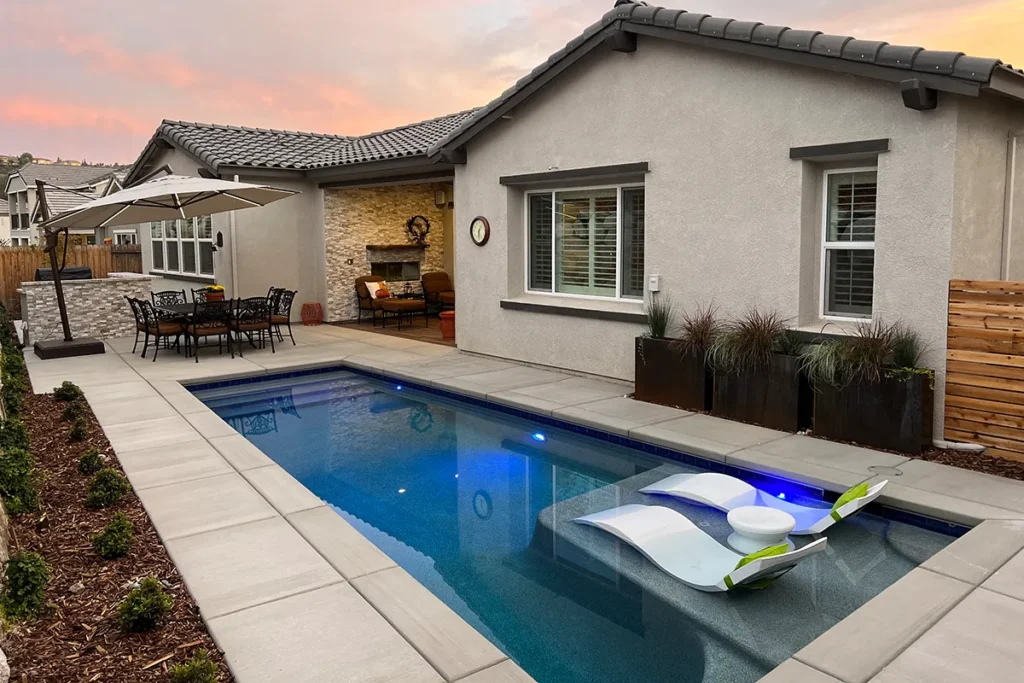
Before answering any specific questions, build a wish list. Write down
every feature you’ve ever imagined — waterfall, raised spa, beach entry,
fire bowls, underwater lighting. Don’t filter yourself at this stage.
Collect photos from Houzz, Pinterest, and our
portfolio gallery and organize them into a folder.
When you sit down with me, that folder becomes our starting point.
Why Do You Want a Pool?
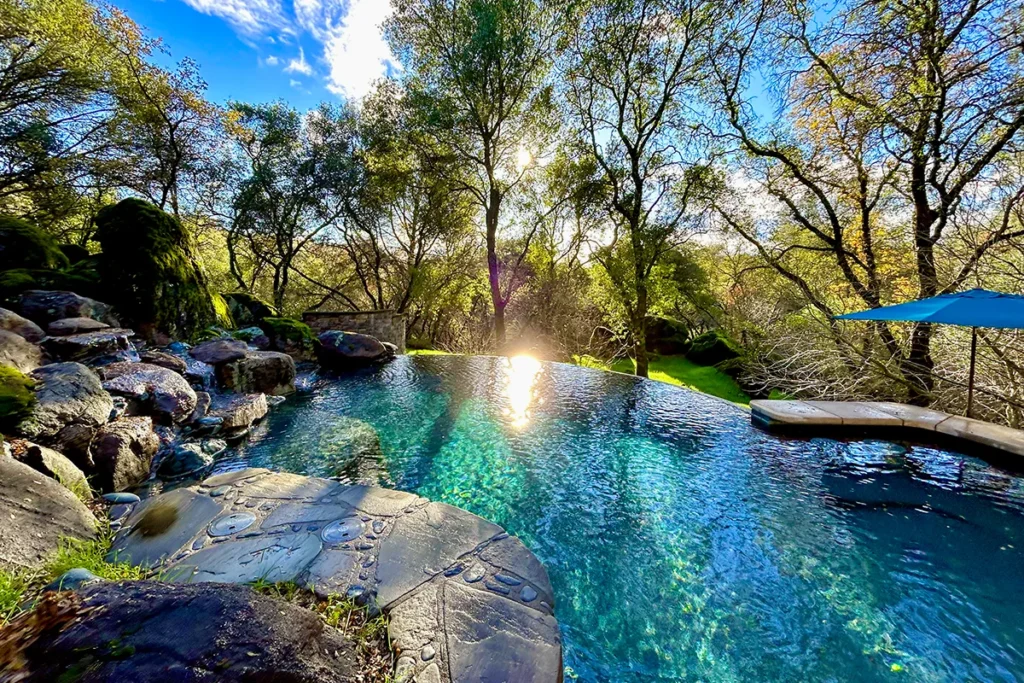
This question sounds simple. It isn’t. Your reasons will shape every
design decision we make together.
Are you building for exercise? Then lap pool dimensions and
low-maintenance equipment like the
Pentair IntelliChlor salt system
matter more than aesthetics. Are you entertaining? Deck square footage
and flow between the house and pool become the priority. Are you
building a retreat — something private, peaceful, and visually dramatic?
That’s a completely different design conversation.
List your top three reasons. They’ll keep us aligned when tradeoffs
come up during design.
Who Will Use Your Dream Pool?
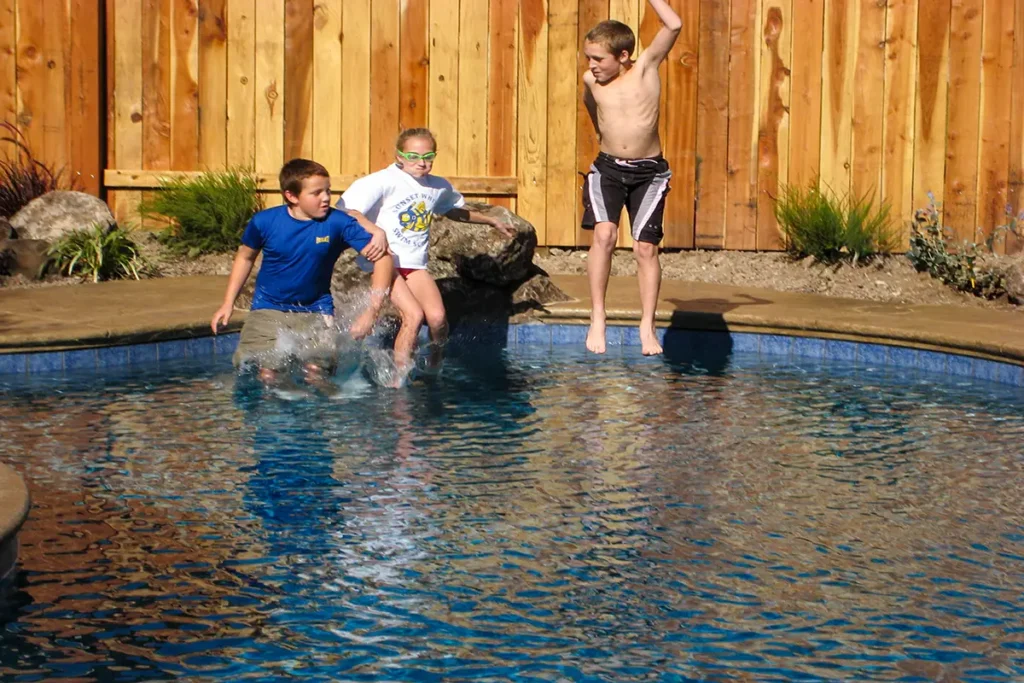
The users determine the features. I always ask clients this early
because the answer changes the technical requirements significantly.
Young children and pets mean safety fencing, shallow entries, and
adherence to PHTA International Swimming Pool and Spa Code — non-negotiable requirements I build to
on every project. Older family members or guests with limited mobility
mean we design easy access points and consider tread depth carefully.
Competitive swimmers mean we talk pool length, depth, and automatic
cleaning systems like the Paramount PV3 so maintenance doesn’t become
a burden.
Get specific about this. “The whole family” isn’t an answer —
ages, abilities, and habits are.
Where Is the Best Location for Your Dream Pool?
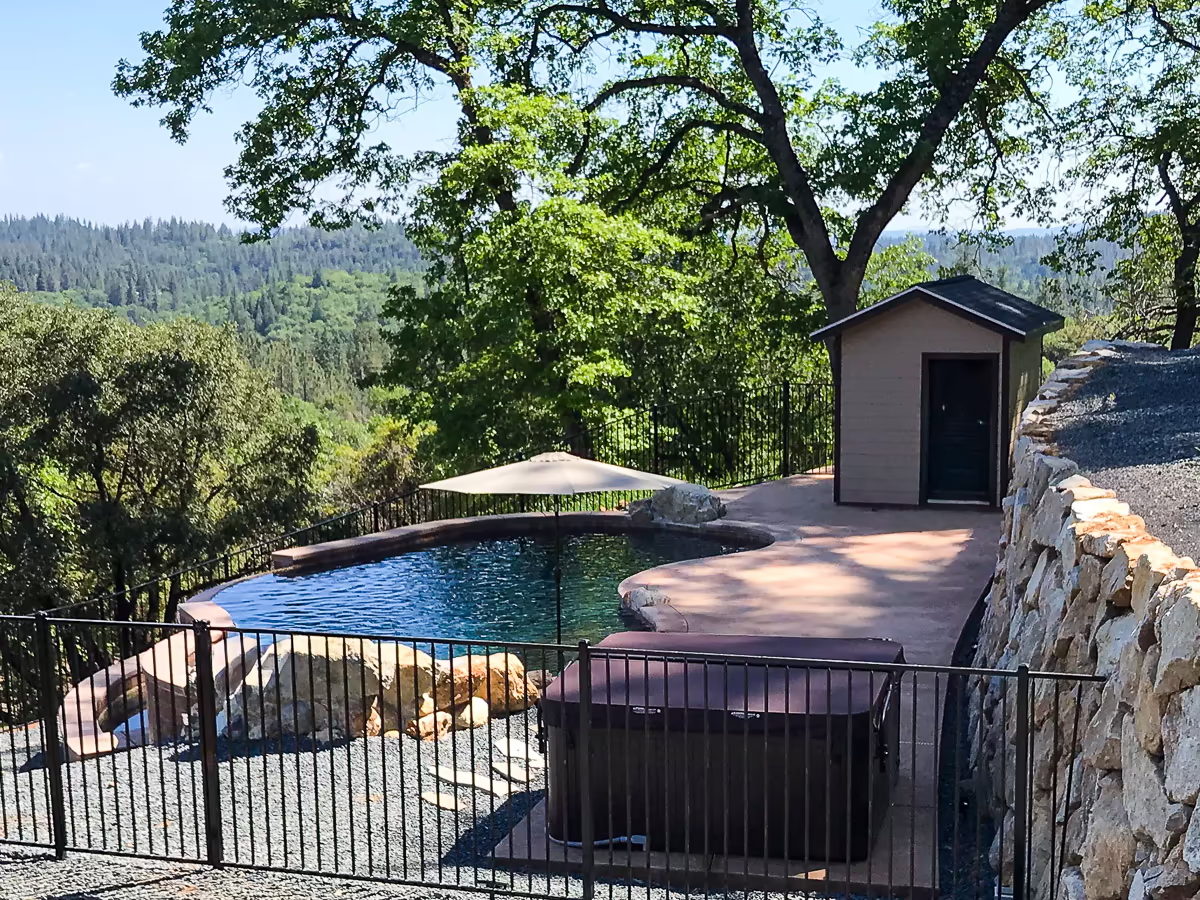
Location is where most homeowners underestimate the complexity. I’ve
built dream pools on flat suburban lots in Roseville and on 35-degree slopes
in the Sierra Foothills. The site drives the engineering.
Here’s what I evaluate on every property:
- Available space and setbacks: County and city
setback requirements dictate where the pool can legally go —
regardless of where you want it. - Soil and slope: Clay soils, expansive soils,
and hillside sites require engineered solutions. This affects cost
and timeline significantly. - Sun exposure: A pool that sits in shade most
of the day is a pool that doesn’t get used. - Views: On hillside properties, especially,
positioning the pool to capture the view transforms the experience. - Access for equipment: I need to get an excavator
to the site. Tight side yards and steep grades require planning.
If your yard presents constraints, don’t assume your dream pool
isn’t possible. Some of my most satisfying projects have been on
difficult sites. See
Big Ideas for a Small Yard
for examples.
What Shape Fits Your Dream Pool and Your Lot?
Shape is determined by three things: your site, your style, and your budget — and the order matters.
Rectangular pools use available space efficiently. Their straight geometry fits neatly within a defined building area, which typically means more water surface per square foot of yard committed. A freeform pool with the same water area usually requires a larger footprint — often meaningfully so — to accommodate its curves. On constrained suburban lots or engineered hillside sites, that difference can determine what’s actually buildable.
That said, freeform pools are not automatically more expensive. Their curves produce a shorter overall perimeter than a same-area rectangle, which can reduce coping and tile quantities. The real cost premium comes from construction complexity — curved radius layout, radius forming, more detailed steel work, and the slower hand finishing required to achieve smooth, natural-looking lines.
Freeform designs also serve a practical purpose beyond aesthetics. On irregular or sloped properties, a shape that follows the natural terrain can be more efficient than forcing a rectangle into a landscape that resists it.
I use Pool Studio 3D design software when planning custom gunite pools so clients can see exactly how the design will look in their actual backyard before we break ground. In some cases I’ll create both a rectangular and a freeform concept so clients can compare how each shape fits their property. The comment I hear most often when the pool is finished is: “It looks exactly like what you showed us.” That’s the goal.
Browse additional examples on our Houzz profile to see how different shapes work in different settings.
What’s the Theme of Your Dream Pool?
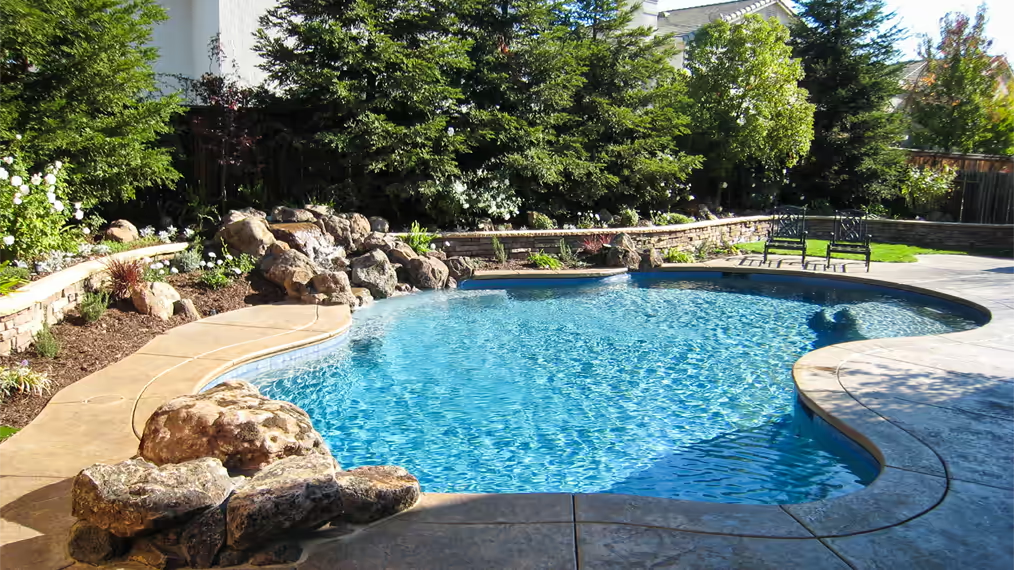
Theme ties everything together — the tile, the coping, the
surrounding landscape, the lighting. Two of the most common directions
I see in the Sierra Foothills region:
- Natural/resort style: Freeform shapes, boulder
waterfalls, Pebble Tec or Pebble Sheen finishes, warm earth tones.
These pools disappear into the landscape. - Formal/architectural: Clean geometric lines,
tile accents, raised bond beams, vanishing edges. These pools
announce themselves.
Neither is better. The right choice depends on your home’s
architecture and your personal aesthetic.
Frequently Asked Questions
How long does it take to build a custom gunite pool in the Sacramento area?
Construction timelines depend on the complexity of the project. A straightforward pool on a flat suburban lot will typically move faster than a hillside build that requires engineered retaining walls, vanishing edges, or other custom structural elements.
As a general guideline, active pool construction usually takes about 8 to 12 weeks once excavation begins. Engineering, final plans, and permitting often add another 4 to 8 weeks before construction starts. Weather conditions, material lead times, and local inspection schedules can also influence the timeline.
Our goal on every project is to complete the work as efficiently as possible without compromising structural integrity, engineering requirements, or long-term quality.
Why do you charge a consultation fee for pool design, site evaluation, and a detailed quotation?
We charge a consultation fee because the design and site evaluation process involves real planning work. During this phase, we visit the property and review site access, slope conditions, soil conditions, drainage patterns, utility locations, and the overall feasibility of the design.
This consultation reflects more than 35 years of custom pool construction experience and helps ensure the project is realistic before detailed design begins. We also develop a custom 3D pool design so you can clearly visualize the project before committing.
The fee is applied toward construction if you decide to move forward with Jim Chandler Pools. When we prepare a proposal, it is based on actual site conditions and careful planning rather than rough estimates.
What equipment specification do you recommend for low-maintenance gunite pools in the Sacramento and Sierra Foothills region?
Every project is different, but for Northern California conditions we specify from two equipment lines we trust — Pentair and Jandy — selecting based on the project and client preference. For in-floor cleaning we specify Paramount in-floor cleaning. In all cases, salt chlorination and variable speed pumps are standard on our builds. This configuration accounts for regional climate and water chemistry and significantly reduces manual maintenance — so you enjoy the pool instead of working on it.
Ready to Talk?
If you’ve worked through these questions and you’re ready to move forward, the next step is a design consultation. This is where we visit your property, review site conditions, and begin shaping the pool design around your home, landscape, and goals.
I charge a consultation fee that applies toward construction. The fee ensures the design process is taken seriously from the start and allows us to develop a thoughtful plan based on real site conditions rather than rough estimates.
Careful planning at the beginning makes the entire project smoother and more successful.
Call Jim Chandler Pools:
(916) 624-5296
Serving Sacramento, Roseville, Rocklin, Granite Bay, Folsom, Lincoln, Loomis, Auburn, Penryn, El Dorado Hills, and communities throughout the Sierra Foothills.